Office fit-out
Office fit-out is the process of making an interior space suitable for occupation. Office fit-out is a more traditional procurement route, where we can enhance projects with our extensive experience and deliver exceptional spaces, every time.
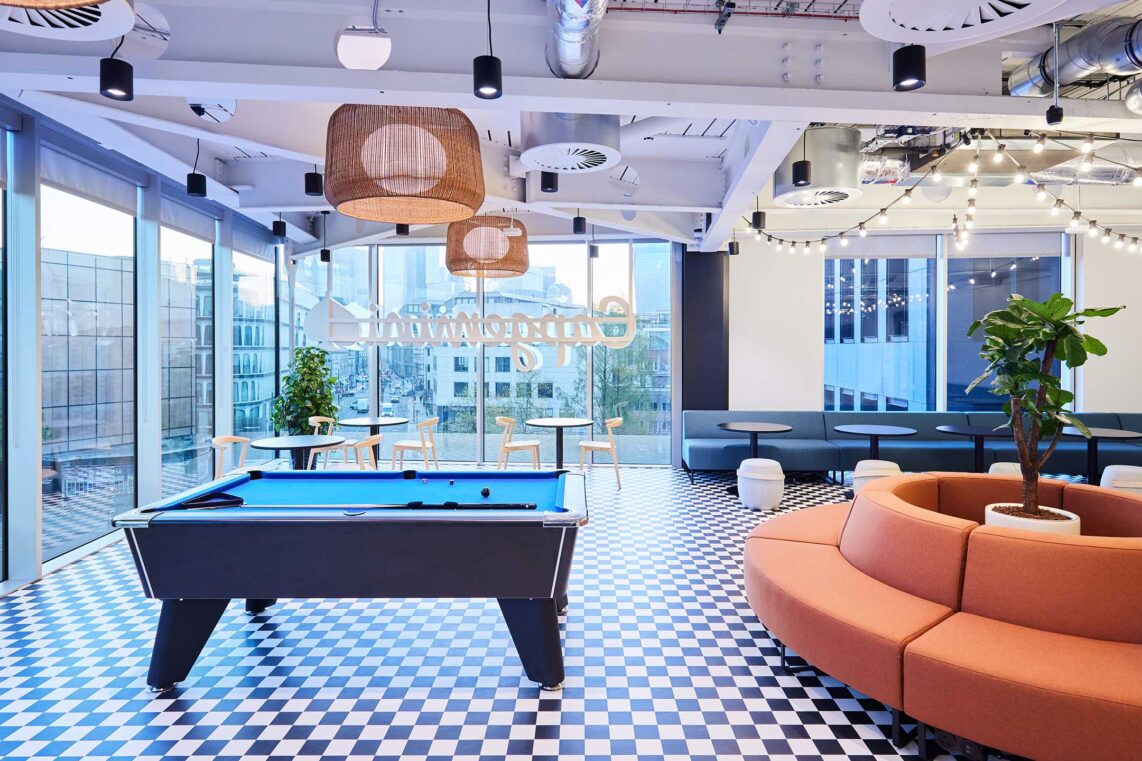
What does an office fit-out involve?
Throughout your office fit-out, we take the role of main construction contractor working alongside the team of specialists you’ve already engaged, including architect, project manager and cost consultant.
We take your design, ensure its buildability and bring it to life, ensuring quality and sustainability are at its heart.
The office fit-out process
We’ll collaborate with you and your chosen professional teams to define your goals and aspirations for the project, transforming your designs from concept to reality.
Four phases will take us from initial briefing to project completion.
Understanding
We get to really understand your team and your goals so we can use our expertise to deliver your project exactly as you envisaged it.
Partner selection
We hand-pick the best subcontractors for your project from our pool of trusted partners. Our longstanding relationships are founded on our shared values of quality, integrity, accountability and working together.
Planning
We establish the deliverables for the project, create a robust execution plan and ensure all parties are aligned before we begin. At this point we’ll agree firm timescales and expectations, so you can be safe in the knowledge your new workplace will be delivered to programme and budget.
Construction
So now we build. Working closely with your team at preconstruction stage means we can hit the ground running when it’s time to start on site. Project collaboration is always our focus, and we’ll be there with you every step of the way to keep you up-to-date and excited about the final result.
Why choose a traditional office fit-out route?

A bespoke project team
Select your preferred partner for each discipline, ensuring the right expertise at every stage.

Reduced risk
Our technical team members are experts in their respective fields able to interrogate every part of your design and building services requirements.

Specialised projects
By partnering with specialist external professional teams we are able to deliver more complex projects.
Office Fit-Out projects


Office Fit-Out FAQs
What is an office fit-out, and what does it include?
An office fit-out prepares an internal space for use by a business. Depending on the starting condition and agreed scope, it can include partitions, ceilings, flooring, lighting, building services, meeting rooms, kitchens, furniture and finishes. We deliver office fit-outs that bring these elements together around the way your organisation works, whether we are developing the design or building to an existing specification.
How do we choose an office fit-out contractor in London?
Choose a contractor with experience of projects similar to yours and a clear understanding of the building’s constraints. In London, access, deliveries, shared facilities and restrictions on noisy work can all influence delivery. Ask about project management, cost control and coordination with your landlord and design team. We use our experience of delivering office projects across London to plan around these practical requirements from the outset.
How much does an office fit-out cost per square foot?
A cost per square foot can provide an initial budgeting guide, but it is only meaningful when the specification and inclusions are clear. The condition of the building, extent of mechanical and electrical works, number of enclosed rooms and quality of finishes all affect the figure. We develop project-specific budgets and clarify allowances for items such as furniture, technology and professional fees so you can compare proposals on a consistent basis.
What is the difference between CAT A and CAT B office fit-out?
A CAT A fit-out generally provides the building’s basic internal infrastructure and finishes, ready for an occupier to adapt. A CAT B fit-out develops that space for a particular business, adding elements such as meeting rooms, kitchens, work settings, branding and furniture. Exact specifications vary between buildings, so we review what is already provided before defining the works. Find out more about our CAT A fit-out and landlord works.
How long does an office fit-out take?
The construction period depends on the floor area, specification, building condition and complexity of the installation. Design, approvals and procurement also need to be allowed for before work starts on site. We develop a programme that covers the complete project, with clear milestones for decisions, construction and handover. Where access restrictions or phased occupation apply, these are built into the plan.


