Assessing a Paddington office for your team’s changing needs

An office can stop supporting a business long before it appears full. Changes in attendance, team structure and the way people meet can make an existing layout less useful. Workplace consultancy helps assess whether your Paddington office needs operational adjustments, targeted changes or a more substantial rethink.
The assessment should connect the reasons people come to the office with the space available to them. It should also test whether the building can support the proposed response.
Start with how work happens today, then explore what the office needs to accommodate next.
Understand why your team uses the Paddington office
Location should be assessed through the experience of your staff and visitors.
For teams travelling through Paddington, identify how journeys influence arrival times, meeting schedules and attendance overlap. Use actual journey and working-pattern information rather than assuming everyone benefits equally from the same transport connections.
Consider the activities that draw people together. These may include project work, mentoring, client meetings, onboarding or access to specialist equipment.
Ask what makes an office day effective and what makes it frustrating. The answers help distinguish a property problem from a layout, equipment or operating issue.
Measure attendance and space use separately
Attendance tells you how many people enter the office. Space-use information explains what they do once they arrive.
Review both across a representative period. Desk bookings, room bookings, observation and staff feedback can reveal different patterns.
A busy building may contain underused desks alongside meeting rooms that are difficult to access. A quiet office may still fail a team whose work requires privacy or reliable video facilities.
Look at peak days and simultaneous demand. Average attendance can conceal the periods when the office is least effective.
Where data is incomplete, state the assumptions and test them before committing to a major reduction in capacity.
Assess the mix of work settings
Review the office as a collection of activities rather than a total number of seats.
| Setting | Assessment question |
| Desks | Can people find a suitable workstation on the days they attend? |
| Small rooms | Are calls and confidential conversations taking place in appropriate areas? |
| Meeting rooms | Do room sizes match actual group sizes and technology needs? |
| Collaboration areas | Can teams work together without disturbing focused activity? |
| Social space | Does it support everyday use as well as occasional events? |
| Support facilities | Are storage, lockers, IT and other practical needs adequately provided? |
Identify which settings are genuinely interchangeable. A café table may support a short informal task, but it may not replace a workstation needed for sustained screen-based work.
Consider accessibility and sensory requirements throughout the review. A choice of settings is useful only when people can access and use them effectively.
Test the office against future team scenarios
Define the changes the business reasonably expects. These might include growth, a different attendance policy, consolidation of teams or new client-facing activities.
Develop a small number of scenarios and explain their assumptions. For each, test desk demand, meeting requirements, support space and the effect on the building.
Avoid designing every part of the office for an extreme scenario that may never occur. Instead, identify which elements need future capacity and which can adapt through furniture or operating changes.
The output should show where the existing office has flexibility and where a physical constraint is likely to become important.
Check building capability before increasing density
A layout that accommodates more furniture does not necessarily create a suitable higher-capacity office.
Review ventilation, cooling, power, welfare facilities, access and circulation with the project team. Consider how the proposed balance of enclosed and open areas changes the requirements.
Confirm what can be altered within the tenancy and where landlord input is needed. Obtain relevant building information before making assumptions about additional connections or service capacity.
If the office spans several floors, assess the relationship between teams, meeting facilities and shared spaces. The total area may be adequate while the distribution creates unnecessary movement or separation.
Compare practical adaptation options
Present options at different levels of intervention.
An operational option may improve room booking, desk allocation or the use of existing facilities. A targeted project may introduce smaller meeting settings, adjust furniture or improve equipment. A broader refurbishment may be needed where layout and services issues are closely linked.
| Option | What to evaluate |
| Operational changes | Whether rules, information or equipment can address the problem |
| Focused small works | Whether specific alterations create useful additional capability |
| Wider refurbishment | Whether a coordinated layout and services change is justified |
| Relocation assessment | Whether the existing building can meet essential future needs |
Compare each option against the same brief. Show the problems it resolves, likely disruption, budget implications and limitations.
This gives decision-makers a clear choice rather than presenting a full refurbishment as the inevitable conclusion.
ODGroup project example: Marks & Spencer in Paddington
At Marks & Spencer’s Paddington office, ODInteriors delivered a refurbishment aligned with the organisation’s Smarter Working Initiative.
The project used five phases and temporary swing space so staff could remain in occupation. It demonstrates how a changing workplace model and the delivery strategy can be considered together.
Its scale should not be treated as a requirement for other Paddington offices. The useful principle is to connect the intervention to the team’s needs and a workable transition plan.
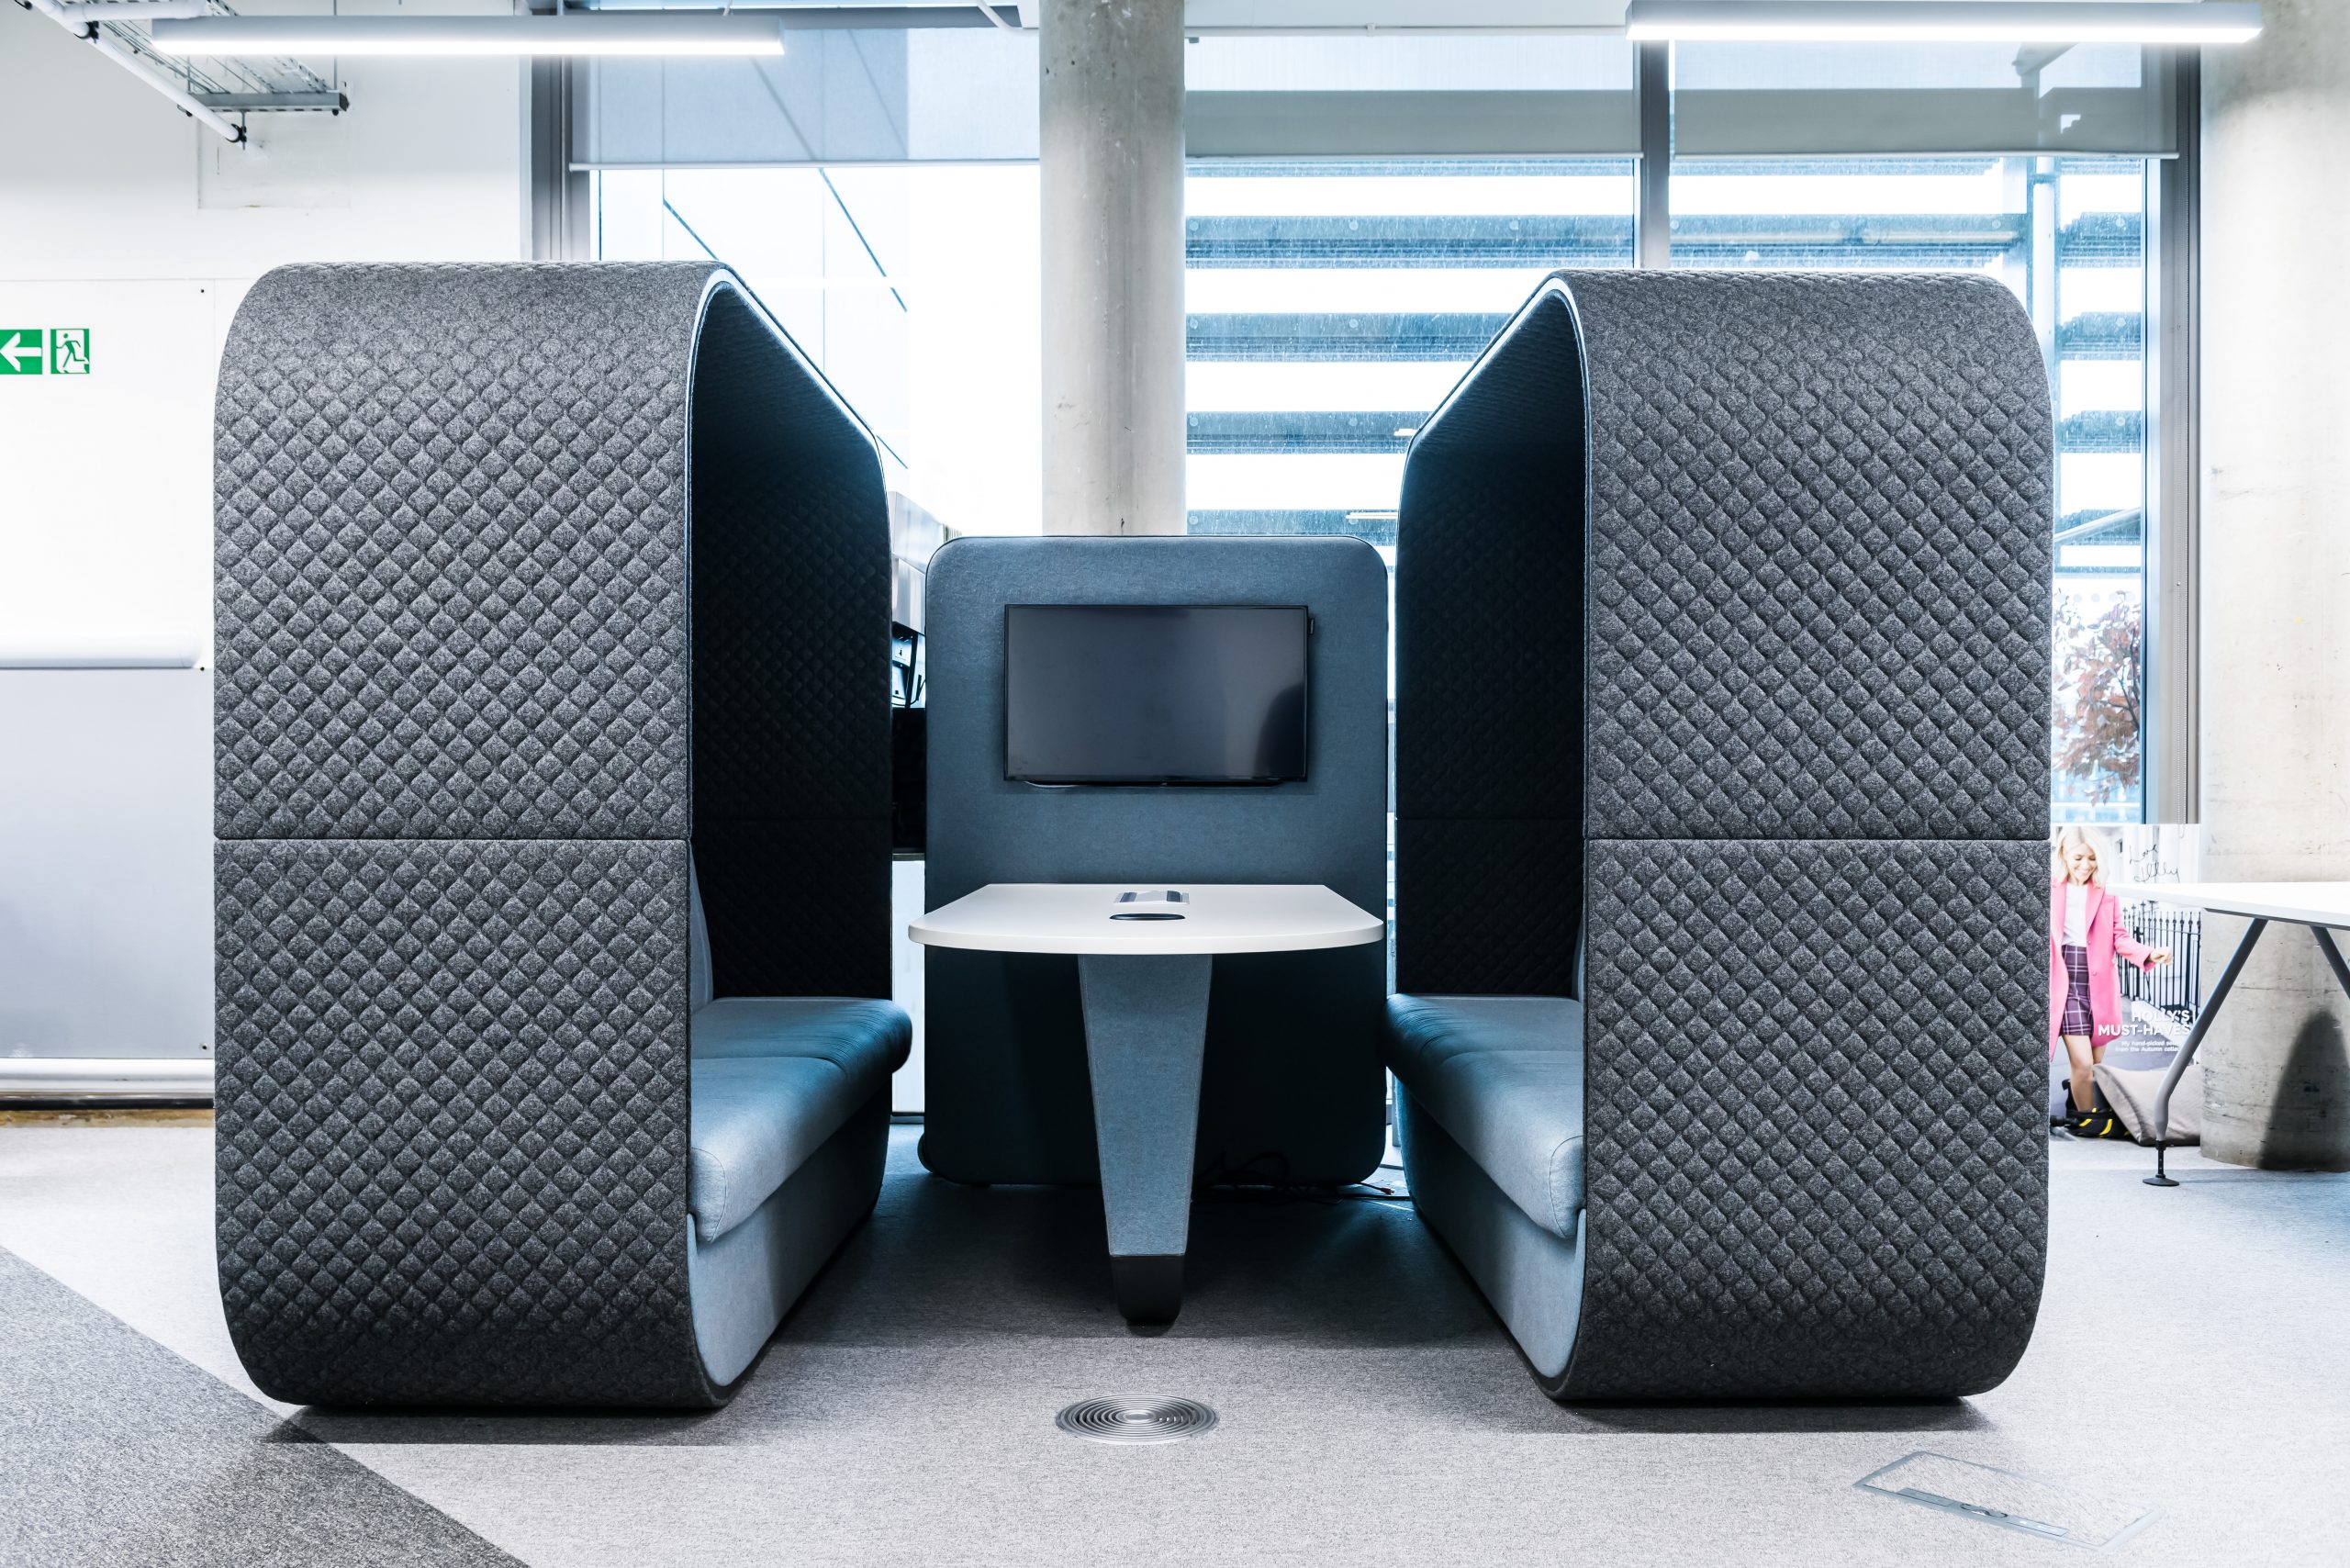
Meeting area at M&S provided by ODInteriors.
Agree what success will look like
Define the measures before implementing changes. They should relate to the problems identified at the start.
Examples include improved availability of appropriately sized rooms, reliable access to desks on peak days or fewer calls taking place in unsuitable areas.
Review the result after people have had time to settle into the revised arrangements. Combine usage information with staff feedback rather than relying on one measure.
If an issue remains, investigate the cause before commissioning further work. Equipment, booking behaviour and the physical environment may all contribute.
Paddington workplace assessment FAQs
How do we know whether the office is too small?
Assess peak attendance, work settings and building capacity together. A shortage of one type of room can make an office feel too small even where other areas are underused. Our office space calculator helps you to get an estimation of the space needed.
Can consultancy help before our lease decision?
Yes. Understanding the team’s requirements and the existing building’s capability can inform a stay-or-move assessment. Coordinate the work with your property advisers and relevant decision dates.
Do we need sensors to measure utilisation?
Not necessarily. Booking data, observation, attendance information and structured feedback can provide a useful starting point. Choose methods proportionate to the decisions being made and manage data appropriately.
Should every team have its own area?
That depends on how the teams work, attendance overlap and the need for identity, equipment or privacy. Test neighbourhoods and shared settings against actual activities rather than applying one rule throughout.
Can improvements be delivered while staff remain?
Potentially. The scope, available temporary space and service dependencies determine the approach. Include delivery considerations when comparing options, rather than after choosing a design.
Assess what your Paddington office needs to become
A useful workplace review turns staff experience and building information into practical choices.
ODGroup’s workplace consultancy team can help assess your current office and develop options for the way your business is changing.


