How much does an office refurbishment cost in London?

An office refurbishment in London can range from a targeted refresh of finishes, to a complete reconfiguration of your workplace. As an initial guide, published 2026 construction benchmarks put a light cosmetic refresh at £35 – £65 per sq ft and a standard CAT B scheme at £75 – £105 per sq ft. The right budget depends on what you retain, what you replace and how the work is delivered.
Those figures are starting points, not a quotation. Before applying a rate to your floor area, establish whether you need to improve the existing office, create a different layout or upgrade the building itself. Each involves a different scope and cost.
Office refurbishment costs in London per square foot
The following external benchmarks provide an initial comparison of construction costs. Please note, they are taken from external sources, and are not ODGroup rates.
| Type of work | Indicative construction cost per sq ft | Typical scope |
| Light cosmetic refresh | £35 – £65 | Updating decoration, carpets and lighting within an existing office |
| Standard CAT B scheme | £75 – £105 | Creating a functional workplace with basic meeting rooms |
| Premium CAT B scheme | £105 – £165 | A higher specification, with bespoke joinery and more integrated technology |
These bands exclude furniture, fixtures and equipment, professional fees and VAT. Confirm the treatment of technology and specialist equipment in any project quotation.
CAT B describes the work that makes an office suitable for an occupier’s use. It can form part of a refurbishment, but a cosmetic refresh does not necessarily require a new CAT B fit-out.
What affects the cost of an office refurbishment?
Two offices of the same size can require very different levels of investment. The most useful early exercise is to identify which parts of the existing space can support the new brief.
The condition of existing building services
Heating, cooling, ventilation, lighting and power deserve attention before finishes are selected. A layout that introduces more enclosed rooms may require changes to how those systems serve the office.
An attractive ceiling or recently decorated interior does not establish the condition of the services behind it. Reviewing available records and carrying out appropriate surveys helps distinguish straightforward adaptations from replacement work.
The extent of layout changes
Retaining a workable arrangement of meeting rooms, tea points and circulation routes can reduce the scope of intervention. Moving them may affect partitions, ceilings, flooring, power and drainage.
For example, relocating a kitchen is more than a joinery decision. Its position needs to work with the building’s services and access arrangements.
Specification and specialist spaces
A refurbishment focused on durable finishes and practical meeting rooms will have a different budget from one with extensive bespoke joinery, specialist acoustics and a large client suite.
Define where quality matters most to the people using the office. This makes it easier to protect important elements when comparing options.
Access and working restrictions in London
Discuss deliveries, loading arrangements, goods lifts, storage and permitted working hours with the building team early. These constraints affect how materials reach the site and when work can take place.
A programme that looks straightforward on a floor plan may need a different approach once access and neighbouring occupiers are considered.
What should an office refurbishment budget include?
The construction quotation is only one part of the funding decision. Ask for a cost plan that identifies what is included, what is excluded and who is responsible for each item.
| Budget item | What to establish |
| Surveys and design | Which investigations and design services are included? |
| Construction | Does the price cover strip-out, partitions, finishes, services and making good? |
| Furniture | What will be retained, refurbished or purchased? |
| IT, AV and security | Who supplies, installs, tests and commissions each system? |
| Professional and approval costs | Which consultant appointments and approval-related costs sit outside the contract? |
| Occupied-office arrangements | Are temporary protection, phased moves and out-of-hours working included? |
| Risk allowance | What unresolved conditions or design decisions could change the cost? |
| VAT and client costs | Which amounts need to be added to reach the total funding requirement? |
Avoid adding allowances twice. A design and build proposal may already include services that another quotation lists separately.
Likewise, do not automatically add relocation or end-of-lease costs to a refurbishment budget. Instead, include them where they apply to your plans.
How to calculate an initial office refurbishment budget
Start with the measured area being refurbished and a rate that matches the proposed scope. Confirm that the measurement basis is consistent with the benchmark or quotation.
For illustration, a 5,000 sq ft office at an assumed construction rate of £100 per sq ft gives a £500,000 construction allowance.
That calculation is not a complete project budget. Furniture, fees, technology, risk allowances and other exclusions still need to be assessed. The £100 rate is a worked example, not an ODGroup quotation or a prediction for your building.
A useful cost plan develops in three stages:
- Initial allowance: establish the area, intended changes and available funding.
- Developed cost plan: test the layout, survey findings, specification and delivery approach.
- Agreed contract scope: confirm inclusions, exclusions, programme and how changes will be handled.
This gives decision-makers a clearer view of what the budget can achieve as information improves.
Does refurbishing an occupied office cost more?
Keeping an office operational can introduce additional costs for segregation, temporary arrangements, phased handovers and work outside normal hours. However, it may avoid the expense and disruption of temporarily moving everyone elsewhere.
The comparison should therefore consider the total business impact, not just the contractor’s price.
Establish which teams need to remain on site, which services must stay operational and when disruptive work can happen. Agree the sequence before fixing the programme, particularly where teams will move between refurbished and unfinished areas.
ODGroup refurbishment projects: what the scope shows
Completed projects help explain why refurbishment costs vary. The examples below show how different requirements shape the cost of delivery. Please note, they aren’t like-for-like price benchmarks.
129 Wilton Road, central London
At 129 Wilton Road, ODInteriors delivered a 32,000 sq ft project combining CAT A and CAT A+ space with improvements to amenities and building services.
The works included fitted office floors, end-of-journey facilities and rooftop plant replacement. Delivery also involved an occupied building and a coordinated crane lift during a road closure.
For budgeting, the lesson is to look beyond the office interiors. Plant, shared facilities and site logistics can form a substantial part of the overall scope.
50 Windsor Road, Slough
At 50 Windsor Road, ODInteriors delivered a 65,000 sq ft redevelopment while the first and second floors remained occupied.
The scheme included a new roof and façade, reception improvements, office accommodation and end-of-journey facilities.
Although outside London, it provides a useful example of refurbishment within an operational building. Retaining occupation requires a delivery strategy that is considered alongside the design.
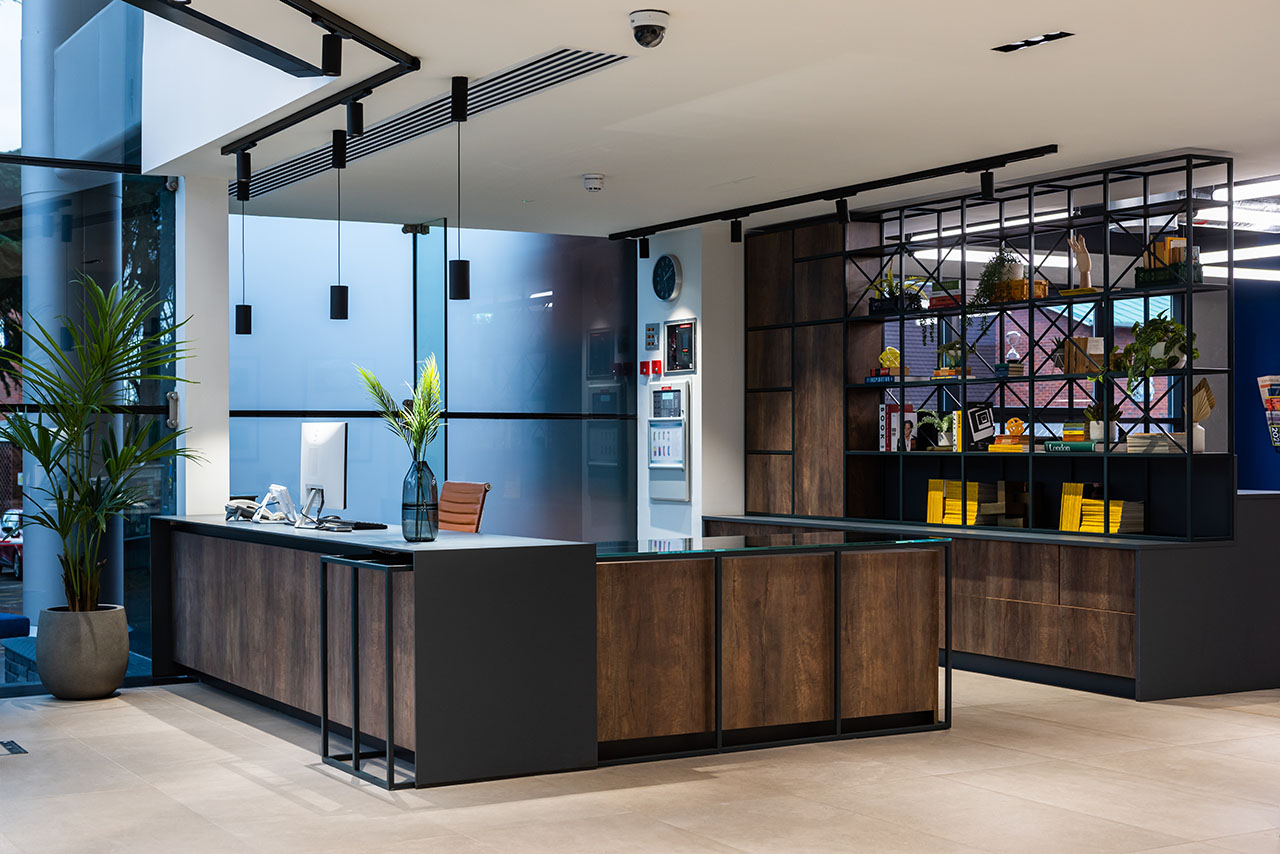
Front Desk at 50 Windsor Road provided by ODInteriors
How to control office refurbishment costs without compromising the brief
Begin by identifying what works in the existing office. Retaining suitable partitions, furniture or finishes can reduce replacement work, provided their condition and performance support the new requirements.
Then, separate essential outcomes from optional enhancements. Better meeting-room availability, reliable technology and improved acoustics may matter more to the brief than replacing every visible surface.
Resolve major layout and specification decisions before construction, where possible. Late changes can affect several trades at once and create avoidable rework.
Finally, compare proposals against the same scope. A lower headline price is difficult to assess if it excludes services, commissioning or delivery arrangements that another contractor has allowed for.
Office refurbishment cost FAQs
Is refurbishing an office cheaper than moving?
It can be, particularly where the existing building and layout remain suitable. Compare refurbishment with the full cost of moving, including a new fit-out, removals, any overlapping occupation and relevant lease-related costs. The better option depends on whether the current office can meet future needs.
How much contingency should we allow?
The allowance should reflect the project’s unresolved risks. An early estimate with limited survey information needs a different approach from a developed design with a clear scope. Ask the project team to explain the risks behind the allowance and review it as those risks are resolved.
Can we refurbish only part of our office?
Yes. A targeted project might improve meeting rooms, reception or a staff breakout area. Before assuming the budget will scale with the floor area, check how the works tie into shared services and surrounding finishes.
Does office refurbishment pricing include furniture and IT?
Not automatically. Some proposals include them; others cover construction only. Ask for an explicit schedule covering furniture, data cabling, network equipment, AV and security, including installation and testing.
What information is needed for an initial estimate?
Useful starting information includes the address, floor plans, approximate area, current condition, intended changes, target completion date and whether the office will remain occupied. A site visit and review of existing building information can then help refine the scope.
Plan your London office refurbishment with ODGroup
A useful budget connects the investment to what your building and your people need. Defining the scope early helps you compare options and prioritise improvements. It also shows what it will take to stay operational during the words, which can affect both the cost and programme. Explore ODGroup’s office refurbishment services to discuss your existing space, intended


