Office refurbishment in Victoria: what to assess before starting your project

Planning an office refurbishment in Victoria starts with the specific building, not an assumption about the postcode. An office near Victoria station may have different access, servicing and occupation arrangements from another building a short walk away.
The useful early questions concern what needs to change, which parts of the existing space can support the brief and how work will be delivered around the building’s users.
A survey-led scope and a realistic logistics plan provide a stronger foundation than selecting a finish palette before the constraints are understood.
Establish whether the project is a tenant or landlord refurbishment
The brief should make clear whose requirements the project serves.
An occupier may need better work settings, a new client area or a layout suited to different attendance patterns. A landlord may be preparing a vacant floor, upgrading amenities or improving the building’s wider specification.
These projects can overlap, particularly where tenant alterations depend on shared services. Define the boundary between the office and landlord-controlled installations.
Record who approves changes, which works sit within each party’s scope and what information is needed to coordinate the interface. This is especially useful where several occupiers remain in the building.
Assess the floorplate before fixing the workplace layout
Review how the floor accommodates the proposed activities. Consider daylight, columns, core positions, circulation and the relationship between quiet areas and social settings.
A layout that works numerically may still create a poor experience if people must cross focused work areas to reach busy meeting rooms.
Test how visitors arrive and move through the office. Client-facing space may need a different relationship with reception and circulation from internal team settings.
Identify opportunities to work with the existing layout and infrastructure. Retaining suitable elements can reduce intervention, but the design still needs to solve the operational problem.
Review services condition and capacity
Inspect the available information for heating, cooling, ventilation, lighting, power and controls. Establish which systems belong to the landlord and how tenant changes can be made.
A proposed increase in enclosed rooms or occupancy may require changes that are not visible on an initial furniture plan.
Ask the project team to identify the services that can be retained, those requiring adaptation and those needing further investigation. Record the effect on cost and programme.
Do not assume that a recent-looking interior means the underlying systems are ready for a new brief. Conversely, an older finish does not prove that every installation needs replacing.
Plan deliveries and access in the Victoria building context
The delivery strategy should address the actual route from the street to the working area.
| Delivery consideration | What to check |
| Loading arrangements | Booking rules, vehicle access and unloading space |
| Goods lifts | Size, capacity, availability and protection requirements |
| Shared routes | Separation from visitors, staff and other tenants |
| Storage | Space for materials, retained items and waste |
| Large components | Whether lifting or alternative installation methods are needed |
| Working hours | Building rules and applicable local restrictions |
Confirm the practical arrangements with building management. If an unusual lift or highway operation is proposed, allow time for the relevant planning and permissions.
Do not assume working outside office hours is automatically permitted. The delivery plan needs to account for neighbouring uses as well as the building’s own occupants.
Consider the experience of tenants during the works
A refurbishment can affect reception, lifts and shared facilities even where construction is confined to one floor.
Agree how temporary routes, service interruptions and disruptive activities will be communicated. Identify the people authorised to approve changes and the notice needed.
If staff remain within the refurbished office, assess phasing and temporary work settings. If the floor is vacant, check the effect on other tenants before treating the building as an unrestricted site.
Provide a programme that shows these operational dependencies. It should explain the route to completion rather than relying on a single target date.
ODGroup refurbishment examples in Victoria
- At 111 Buckingham Palace Road, ODInteriors delivered a 40,000 sq ft CAT A refurbishment, including washroom improvements and terrace works.
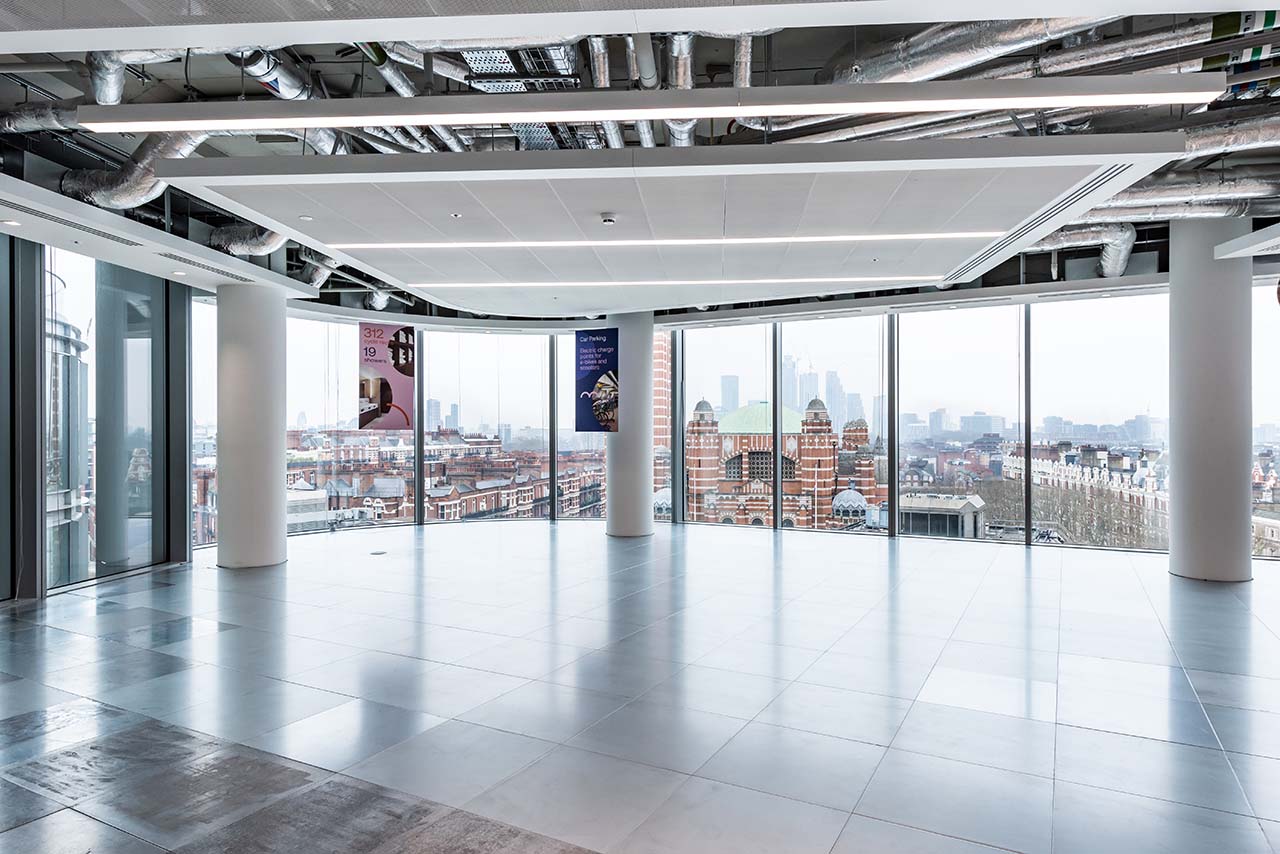
- At 100 Victoria Street, the seventh-floor project included services adaptations, lighting and roof terrace improvements.
The examples illustrate different scopes within the same area. A Victoria refurbishment may involve far more than the office layout, so the initial assessment should cover the facilities and installations that support occupation.
Identify retention and sustainability opportunities early
Review existing floors, ceilings, partitions and furniture before deciding what to remove.
At 100 Victoria Street, 80% of the raised access floor was retained and refurbished. That is a project-specific result, but it demonstrates the value of assessing existing components before specifying replacement.
For your building, record condition, performance and compatibility with the new design. Where reuse is proposed, include protection, storage and installation arrangements in the programme.
Set clear priorities for the project, whether these concern material retention, operational performance, wellbeing or a defined assessment target. Avoid treating sustainability as a separate exercise added after the specification is fixed.
Build the budget around the agreed scope
Use the assessment to prepare a cost plan covering office works, services, shared-area interfaces and delivery arrangements.
Identify exclusions and items requiring further investigation. A headline rate per square foot can be useful context, but it does not explain the cost of an unusual access requirement or shared plant change.
Prioritise the outcomes that matter to the occupier or letting strategy. This makes it easier to evaluate alternatives if the initial scope exceeds the available funding.
Office refurbishment in Victoria FAQs
Does a Victoria location automatically increase refurbishment costs?
The address alone does not establish the price. Access, building condition, specification and occupation constraints are more useful cost drivers. Assess those factors before applying a location assumption.
Can works take place while other tenants remain?
Often, subject to the scope and a suitable delivery strategy. Shared services, access and disruption need coordination with building management and affected occupiers.
Do internal works require approval?
The requirements depend on the proposed changes, property arrangements and building. Ask the professional team to identify applicable landlord, statutory and other approvals early.
Should we refurbish the office or improve shared facilities first?
That depends on the brief and responsibilities. Where one package affects the other, coordinate them rather than deciding purely by appearance. Services and access dependencies may determine the sequence.
What information should we provide at the start?
Current plans, the intended changes, occupation requirements, target dates and available building records are useful. A site review can then identify the surveys and decisions needed.
Start your Victoria refurbishment with a clear assessment
Understanding the building helps turn a broad ambition into a practical scope and programme.
Speak to ODGroup’s office refurbishment team about your Victoria building and the improvements you want to achieve.


