What can you retain and reuse during an office refurbishment?

A practical sustainability approach to office refurbishment starts with the building and materials already available. Before selecting replacements, establish what can remain in place, what could be refurbished and what may have value elsewhere.
Raised floors, ceiling systems, partitions, furniture and some building components may offer opportunities. Their suitability depends on condition, performance, compatibility and the new brief.
Reuse works best when it influences design and procurement from the start. Once strip-out is underway, useful options can be lost through damage, missing records or a lack of storage.
Start with a pre-refurbishment reuse audit
Create an inventory before deciding what to remove. Record the location, quantity, dimensions, condition and available product information for relevant elements.
Photographs and clear identifiers help the design and delivery teams refer to the same items. Include access and dismantling considerations, not only appearance.
Group the findings into practical options: retain in place, refurbish and retain, relocate within the project, reuse elsewhere or remove through an appropriate recovery route.
Assign an owner to each decision. An inventory without a decision process can become a record of missed opportunities rather than a useful project tool.
Which office elements are candidates for retention?
| Element | Potential approach | What to verify |
| Raised access floors | Retain, refurbish or use a suitable reclaimed system | Condition, loading, compatibility and future access |
| Ceilings | Retain grids or panels where appropriate | Layout, performance, services coordination and replacement availability |
| Partitions and doors | Retain or adapt suitable systems | Dimensions, acoustic and fire-related requirements, condition |
| Furniture | Repair, reconfigure or redistribute | Ergonomics, adjustability, compatibility and remaining life |
| Joinery | Refurbish or adapt selected pieces | Condition, dimensions and the work required to modify them |
| Building components | Investigate repair rather than replacement | Technical condition, performance and maintainability |
These are candidates for assessment, not a promise that every item can be reused.
Some products are difficult to remove intact or cannot demonstrate the performance required in a new location. Others may work well if the design accommodates their dimensions.
Distinguish retention, reuse and recycling
Retaining an element in place avoids removal and a new installation where it remains suitable. Reuse gives an item or component another application, either within the project or elsewhere.
Recycling processes material into a different form. It can be an appropriate route where retention and reuse are unsuitable, but it is not the same as keeping a functional product in use.
Make these routes visible in project reporting. A high diversion-from-landfill figure does not, by itself, show how much material was retained or reused.
Describe the outcome accurately rather than using the terms interchangeably.
Check performance before committing to reuse
Condition is only part of the assessment. A product may look serviceable but be unsuitable for the performance or maintenance requirements of its proposed location.
For partitions and doors, the team may need evidence relating to acoustic performance, fire resistance or system compatibility. Furniture needs to suit the people using it, including any required adjustments.
For building services, consider safety, condition, efficiency, remaining life and compatibility with the new controls or layout. Retaining equipment that is unsuitable can create operational problems and later replacement work.
Agree the evidence required before specifying reuse. Where information is missing, make the uncertainty explicit.
Design around what can be kept
Reuse becomes more practical when the layout responds to retained elements.
A design that works with an existing ceiling grid or partition arrangement may require fewer alterations. Standardising room sizes around available components can also simplify reuse.
Test the operational effect, however. Retaining a room that is in the wrong location may preserve material while leaving the workplace problem unresolved.
Compare options against function, carbon, cost, programme and maintenance. The most useful answer may combine retention in some areas with targeted replacement elsewhere.
Keep the client informed of the trade-offs so decisions are deliberate and recorded.
Plan dismantling, storage and procurement
Items intended for reuse need protection from the moment work begins.
Agree how components will be labelled, dismantled, packed, moved and stored. Check whether the project has enough space and whether temporary storage creates additional handling or transport.
For off-site reuse, confirm a recipient and realistic collection arrangements before relying on the route. For reclaimed products coming into the project, verify quantities, condition and availability early.
Include reuse responsibilities in the work packages. Otherwise, a contractor may price conventional removal while the design assumes careful dismantling.
A backup plan is also useful where the condition of concealed components cannot be confirmed until work starts.
ODGroup examples: raised floors and window refurbishment
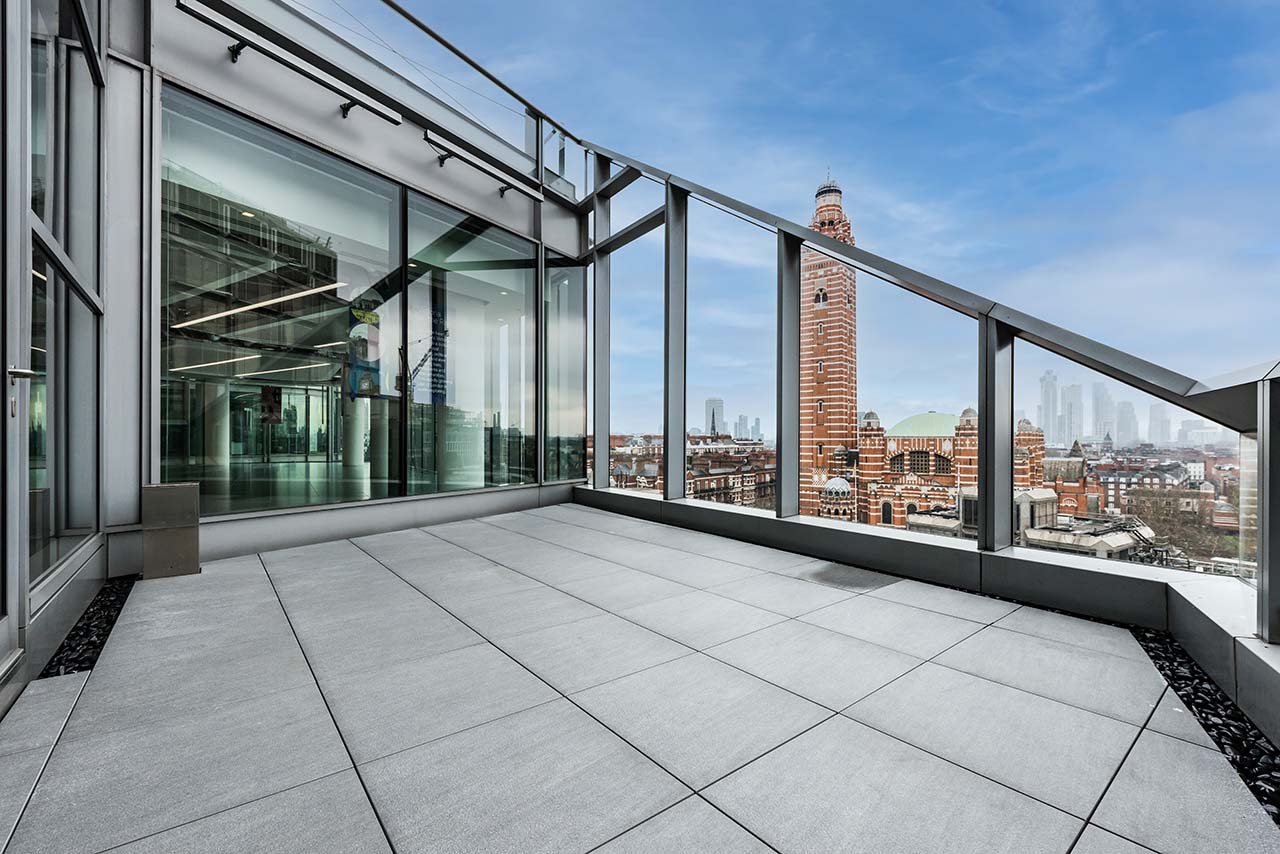
At Landsec’s seventh floor at 100 Victoria Street, the project retained and refurbished 80% of the existing raised access floor.
At 42 Wigmore Street, the team refurbished existing windows and assessed alternative approaches to reused raised flooring.
The examples show two different decisions: retaining suitable material in place and comparing reuse options against the wider project requirements.
Measure the outcome without overstating the benefit
Record retained and reused quantities, their destinations and the evidence supporting the final figures.
Where carbon savings are claimed, define the comparison and assessment method. A statement that a product was reused does not establish an exact saving without considering the alternative and the work required.
Keep reuse metrics separate from recycling and waste diversion. This makes the project’s achievements easier to understand and provides useful information for future refurbishment work.
Also record why some opportunities were not adopted. Performance, availability or programme constraints can inform better decisions on the next project.
Office refurbishment reuse FAQs
Is reuse always cheaper than buying new?
No. Surveying, dismantling, storage, refurbishment and adaptation can introduce costs. Compare the complete route, including installation and future maintenance, rather than only the purchase price.
Can old furniture be used in a new office layout?
Often, where its dimensions, condition and performance suit the brief. Review an accurate inventory before design development so the layout reflects the furniture actually available.
Can building services be retained?
Potentially, following appropriate assessment. Condition, capacity, efficiency, controls and remaining life all matter. Retention should be a technical decision as well as a sustainability objective.
What if we cannot reuse items on our own project?
Investigate reuse elsewhere before removal, including suitable recipients or suppliers. Confirm the destination and logistics rather than assuming everything removed will find another use.
Does recycling count as reuse?
No. They are different routes and should be reported separately. Reuse keeps a product or component in service; recycling processes its materials.
Make reuse part of the refurbishment brief
The best opportunities are often identified before design decisions make replacement inevitable.
Explore ODGroup’s approach to sustainability to discuss how retention, reuse and material choices can inform your office refurbishment.


