CAT A, CAT A+ and CAT B fit-out explained

CAT A, CAT A+ and CAT B describe different levels of office fit-out, but they do not replace a detailed specification. Broadly, CAT A prepares a basic office interior, CAT A+ adds facilities for more immediate occupation, and CAT B creates a workplace around a particular business.
Understanding the distinction helps landlords define their offer, and occupiers assess what remains to be done. The important question is what the agreed scope includes, rather than which label appears in the marketing material.
A fitted space may still need technology, furniture changes or adaptations before it works for your team.
What is the difference between CAT A, CAT A+ and CAT B?
| Category | Typical purpose | Common elements | Main question to ask |
| CAT A | Provide a basic internal office specification | Floors, ceilings or exposed soffits, lighting and building services | What must the occupier add or adapt? |
| CAT A+ | Offer a fitted space with a generic workplace layout | Meeting rooms, refreshment facilities and often furniture | How closely does it match your requirements? |
| CAT B | Deliver a workplace tailored to an occupier | Business-specific layout, finishes, work settings and coordinated technology | Is the full operational brief covered? |
The precise content varies between buildings and contracts. Record the handover condition, responsibility for equipment and any exclusions in writing.
These terms describe the state and scope of the space. They do not, by themselves, specify the procurement route, quality level or lease arrangement.
What does a CAT A office fit-out include?
A CAT A fit-out typically provides the underlying internal environment that an occupier will adapt. Depending on the building, it may include raised access floors, ceiling finishes, lighting, mechanical and electrical installations and basic decoration.
It will usually leave the occupier to establish the layout and facilities specific to its business.
Before accepting a CAT A space, it’s important to understand how the services have been designed. A floor configured for open-plan use may need alterations when meeting rooms, cellular offices or a kitchen are introduced.
Ask for drawings, commissioning information and the landlord’s requirements for connecting to or changing the installations. Agree how snagging and defects will be handled before you plan your move around practical completion. .
What does CAT A+ mean?
CAT A+ generally describes a landlord-provided fitted office intended to reduce the work required before occupation.
It may include meeting rooms, a kitchen or tea point, workstations, reception features and furniture. However, the exact offer varies, particularly around IT, AV, security and support services.
A CAT A+ space is worth testing against your brief, rather than treating it as universally ready to use. Consider room sizes, acoustic privacy, desk layouts, storage and the compatibility of existing equipment.
Also establish ownership and maintenance responsibilities. Furniture and fitted systems can be included in different ways, and the arrangements need to remain clear after occupation.
What does a CAT B fit-out include?
CAT B develops an office around the occupier’s requirements. The scope may include partitions, meeting rooms, individual and collaborative settings, reception, kitchens, specialist finishes and furniture.
Technology and building services are coordinated to support the proposed use. Some elements may sit within the contractor’s scope, while others are supplied directly by the client.
The brief should explain how the business operates, who uses the office and what performance is needed. This gives the design team a stronger basis than a simple request for a particular number of desks.
CAT B does not necessarily mean replacing everything. Suitable existing elements can be retained where they support the brief and their condition has been assessed.
How does shell and core differ from CAT A?
Shell and core describes an earlier level of building completion. It generally covers the principal structure and envelope, with the detailed extent of core areas and central infrastructure defined by the development.
More internal work is normally needed before an occupier-specific fit-out can be completed.
When comparing buildings, avoid assuming that two separate shell-and-core descriptions mean identical starting points. Review the actual scope, services provision and responsibility for completing the base building.
The same principle applies throughout the categories: a label provides context, while the specification defines what you are purchasing or taking on.
Which fit-out category is right for an occupier?
The answer depends on how closely the available space matches your operating requirements.
CAT A can provide greater freedom to create a bespoke workplace, but the occupier needs to plan the design, construction and transition. CAT A+ may offer a shorter adaptation process where its layout and infrastructure suit the business.
A tailored CAT B solution is useful where the office needs to support specific activities, branding, equipment or working patterns.
Compare the complete route to occupation. Include adaptation, furniture, technology, timing and ongoing responsibilities. The category with the most finished appearance is not automatically the simplest, or most economical option for your organisation.
How should landlords choose between CAT A and CAT A+?
Start with the letting strategy and target occupier requirements. Consider the size of the available space, the level of flexibility prospective tenants need and the investment required to provide a useful fitted offer.
CAT A leaves more of the workplace design to the occupier. CAT A+ asks the landlord to make more decisions about how the space will be used.
A generic layout should still be carefully briefed. Think about meeting-room capacity, adaptability, services zoning, durability and maintenance. A fitted offer can create additional work for an incoming tenant if the arrangement is too rigid.
ODGroup project example: different specifications in one building
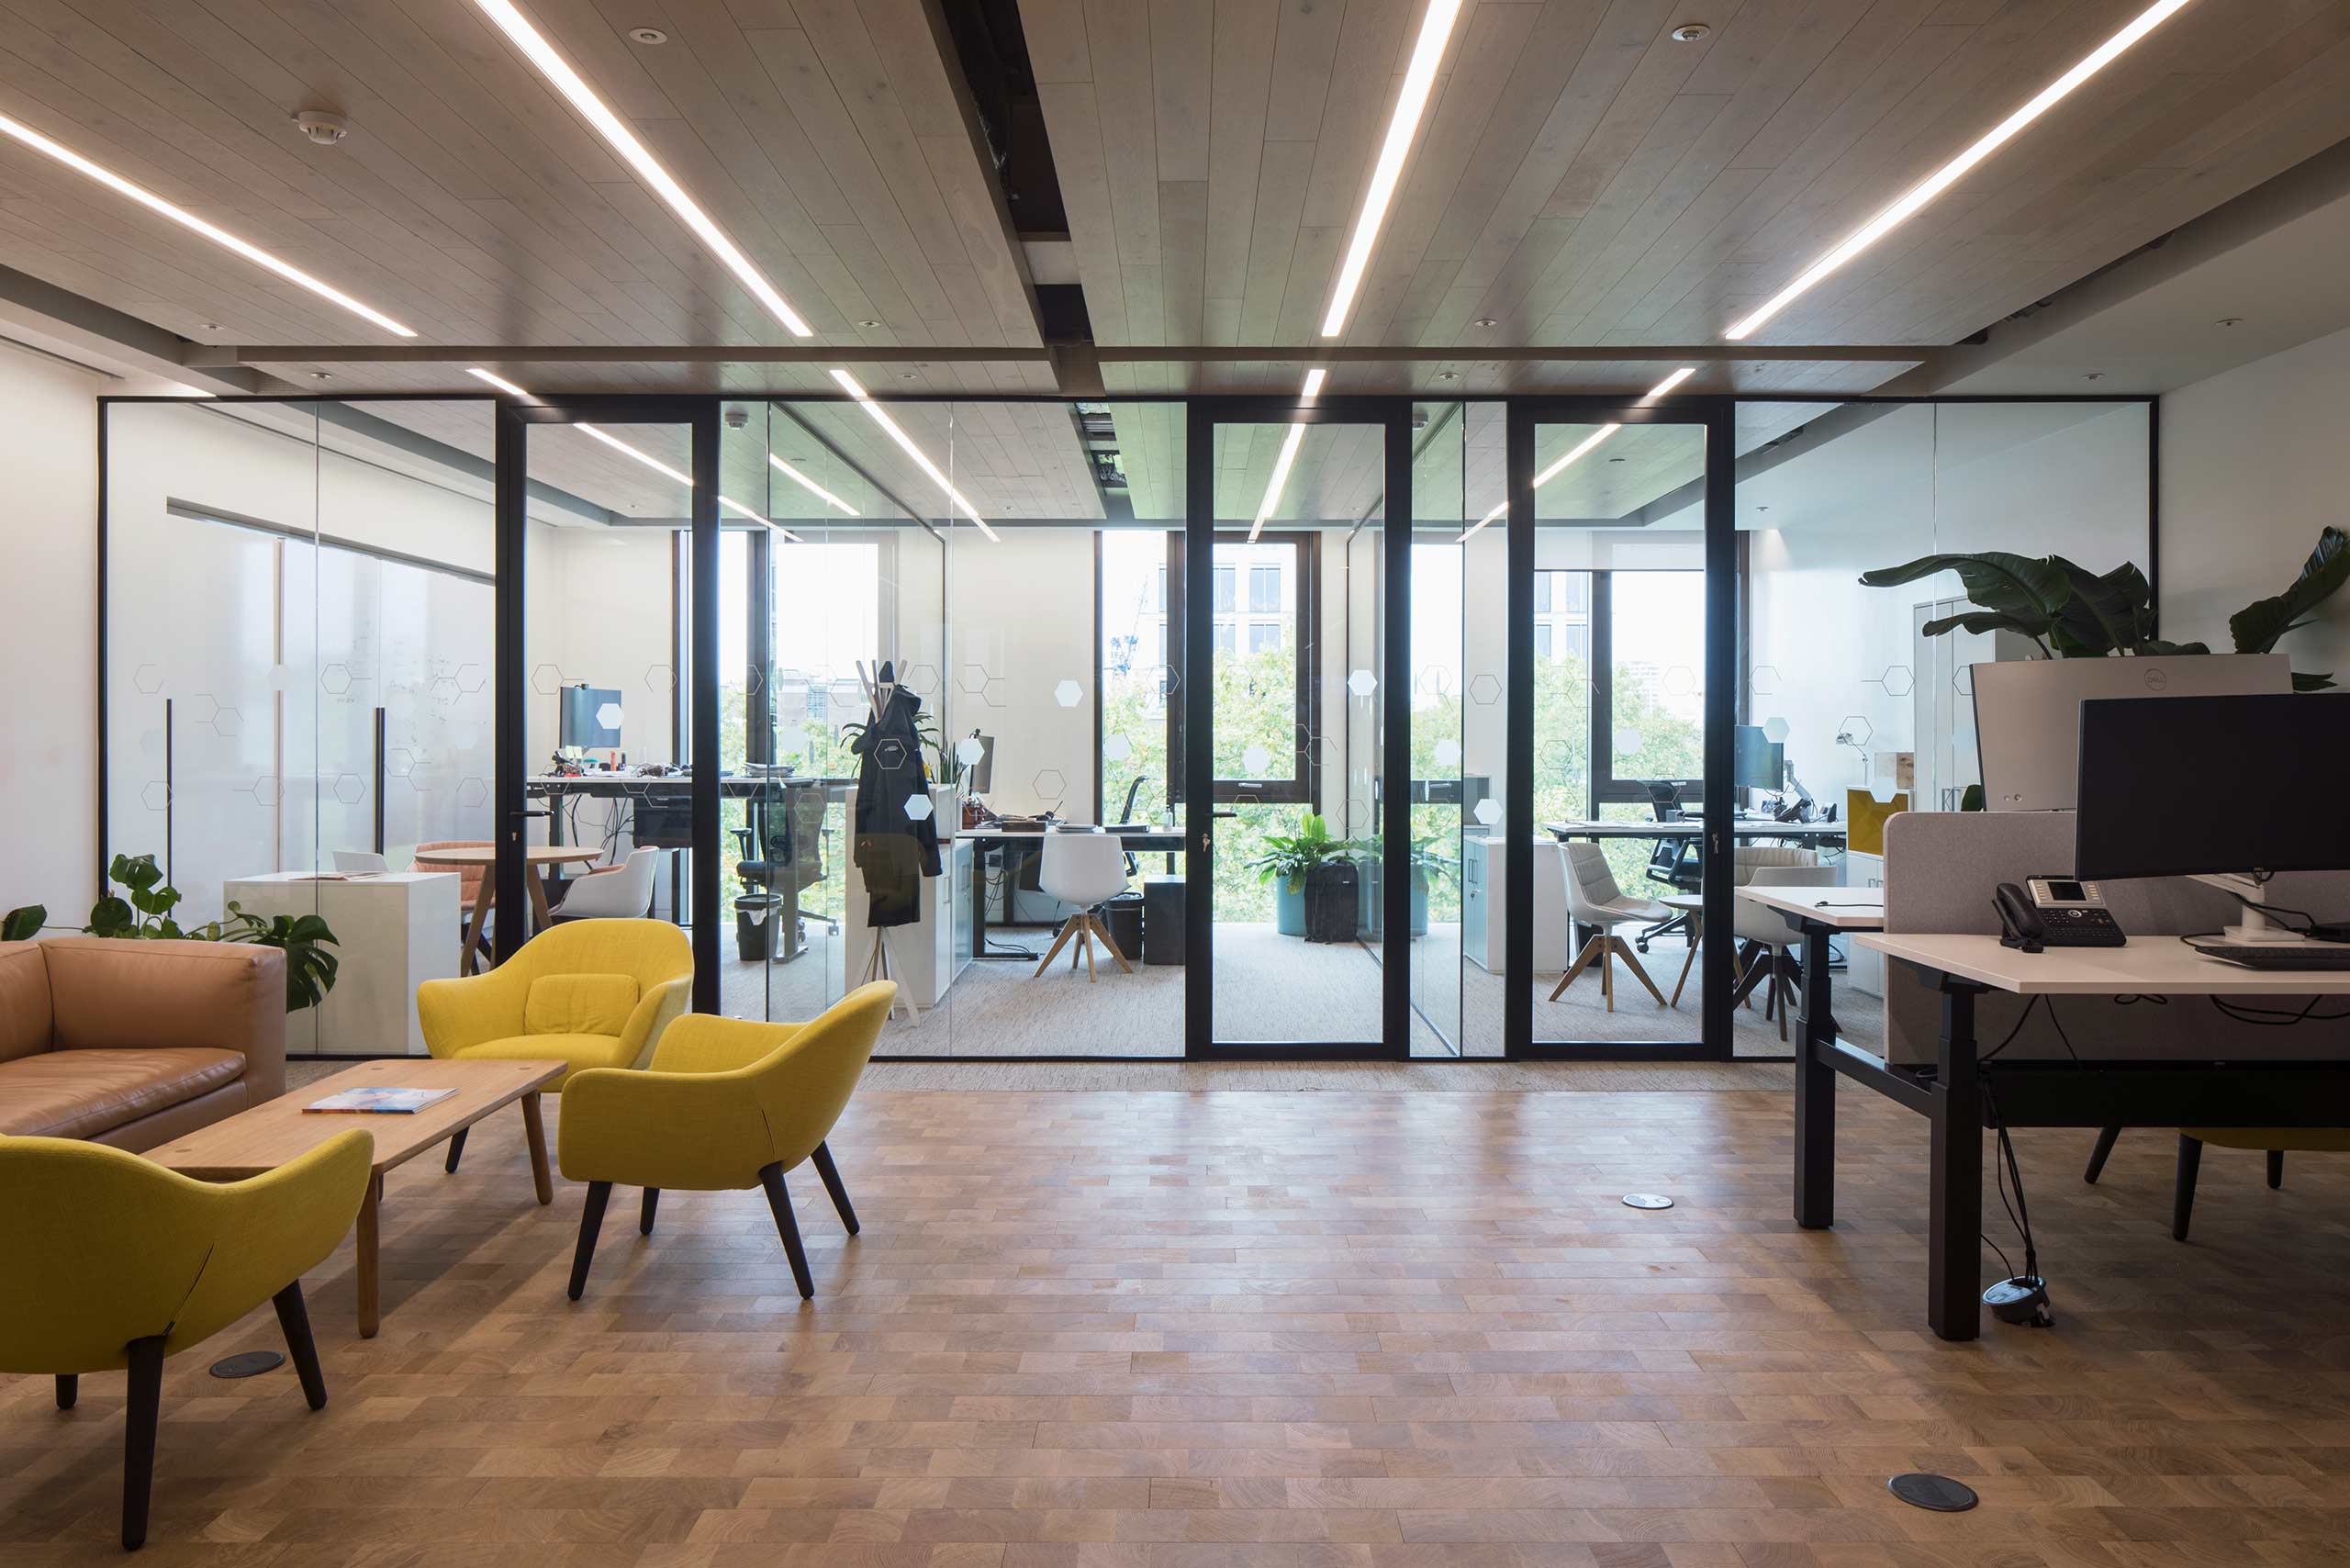
At 129 Wilton Road, ODInteriors delivered both CAT A and CAT A+ floors.
The project illustrates how a building can offer different levels of completion. The distinction is practical: some occupiers want a fitted starting point, while others need scope to shape their own workplace.
CAT A, CAT A+ and CAT B fit-out FAQs
Does CAT A mean the office is ready to occupy?
Not necessarily for your business. It usually provides the basic internal specification rather than a complete workplace with the rooms, furniture and technology you need. Check the agreed handover scope.
Is CAT A+ the same as a serviced office?
No. CAT A+ describes a fit-out condition. A serviced-office offer also involves an operating and commercial arrangement, which may include support services. Confirm both the physical specification and the occupation terms.
Can a CAT A+ office be adapted?
Often, but the extent depends on the building, ownership arrangements and proposed changes. Review the existing installations and obtain the relevant agreements before designing around their removal or relocation.
Does CAT B always include furniture?
No. Furniture may be included, separately procured or retained from an existing office. The specification and responsibility schedule should make this explicit.
Which fit-out category costs most?
The category alone is not enough to compare cost. Building condition, specification, services and exclusions can have a greater influence. Compare defined scopes rather than category names.
Define the scope before choosing the label
The right fit-out is the one that supports the intended occupation and makes responsibilities clear.
Explore ODGroup’s office fit-out service to discuss the building’s starting condition and the work needed to deliver your workplace.


