Adapting an existing office as your team grows: a guide to moves, adds and changes

A growing team does not always need a new office or a complete refurbishment. Targeted office aftercare and small works can help adapt the space you already have, from moving workstations to adding meeting rooms or changing a breakout area.
These projects are often described as moves, adds and changes. Their value lies in matching the intervention to the problem, while checking how the proposed change affects the rest of the office.
A small physical alteration can have wider consequences for power, data, acoustics and circulation. Planning those connections keeps a focused project from becoming an uncoordinated series of fixes.
What are office moves, adds and changes?
Moves relocate existing people, furniture or equipment. Adds introduce something new, such as workstations, storage or a meeting setting. Changes alter the way a space or installation functions.
| Type | Example | What needs checking |
| Move | Relocating a team within the floor | Desk capacity, connectivity and team relationships |
| Add | Introducing a new meeting room | Services, acoustics, access and technology |
| Change | Converting storage into a call area | Suitability, equipment, ventilation and operational impact |
| Combined project | Reorganising a department after growth | The interaction between all of the above |
The terminology is useful for describing the request, but the scope should be based on the actual work. Moving a desk across an open area is different from relocating a specialist workstation with dedicated connections.
Identify the operational problem before changing the layout
Ask what is no longer working. The office may feel crowded, meeting rooms may be unavailable or newly connected teams may sit too far apart.
Then test the cause. More staff does not automatically mean that every area needs more desks. The pressure may come from peak attendance, insufficient storage or a lack of suitable places for calls.
Combine feedback with a review of how the office is used. Where the requirement is uncertain, workplace consultancy can help establish the priorities before construction is considered.
Define the outcome in a short brief. For example, specify the additional work capacity required, the activity the new setting must support and the date by which it is needed.
Check the services behind the proposed change
A new arrangement must work with the existing infrastructure.
Confirm available power and data, equipment locations, lighting coverage and how heating, cooling and ventilation serve the area. Enclosing part of an open office can change those requirements.
Check the effect on access, circulation and the existing fire strategy with the appropriate team. Furniture should not be treated as independent of the way people move through and leave the space.
Review records before work begins, especially where the original fit-out was delivered by another contractor. If information is incomplete, allow for investigation rather than assuming every floor box or connection performs as expected.
Decide what to retain, relocate and replace
Prepare an inventory of furniture, equipment and finishes affected by the planned change.
Record condition, dimensions, compatibility and any specialist requirements. Reusing furniture is more straightforward when the new layout has been planned around its actual size and adjustment range.
Check whether replacement parts and matching finishes remain available. A small extension to an older partition or furniture system may be harder to deliver than expected.
Consider the visual result without allowing perfect matching to dictate every decision. A deliberate, coordinated difference can be more practical than a close but inconsistent imitation.
Protect reusable items during the works and identify where they will be stored.
Plan small works around the occupied office
Smaller projects still need an agreed working area and programme.
Identify activities that may cause noise, dust, access restrictions or service interruptions. Discuss the delivery approach with facilities and building management before committing to out-of-hours work.
Tell staff what will change and how to prepare. This may include clearing desks, labelling equipment, moving files or temporarily using a different meeting room.
For workstation moves, agree who is responsible for disconnecting, labelling, transporting and reconnecting equipment, and involve your IT team before the move takes place. Check that power sockets and data connections are available in the new positions, with suitable cable management. Once everything is in place, test monitors, docking stations, phones and network access, including any specialist equipment individual employees rely on. A desk may be in the right position, but the move is only complete when the person using it can log in and work as normal.
Include time for checks before staff return, rather than planning the move to finish at the same moment the office opens.
Budget for the whole change, not just the visible item
The cost of an additional room is more than its walls. The scope may include design, services adaptations, controls, finishes, AV and commissioning.
Likewise, a furniture move may need changes to cabling, floor boxes or storage. Ask for a proposal that identifies those interfaces and any assumptions requiring investigation.
Separate essential work from optional improvements. Several small changes can sometimes be coordinated efficiently, but bundling unrelated work without a clear brief can make the project harder to control.
Keep a record of what is approved and who can authorise additions. Informal requests made while contractors are on site should follow the same decision process.
ODGroup project example: Probitas
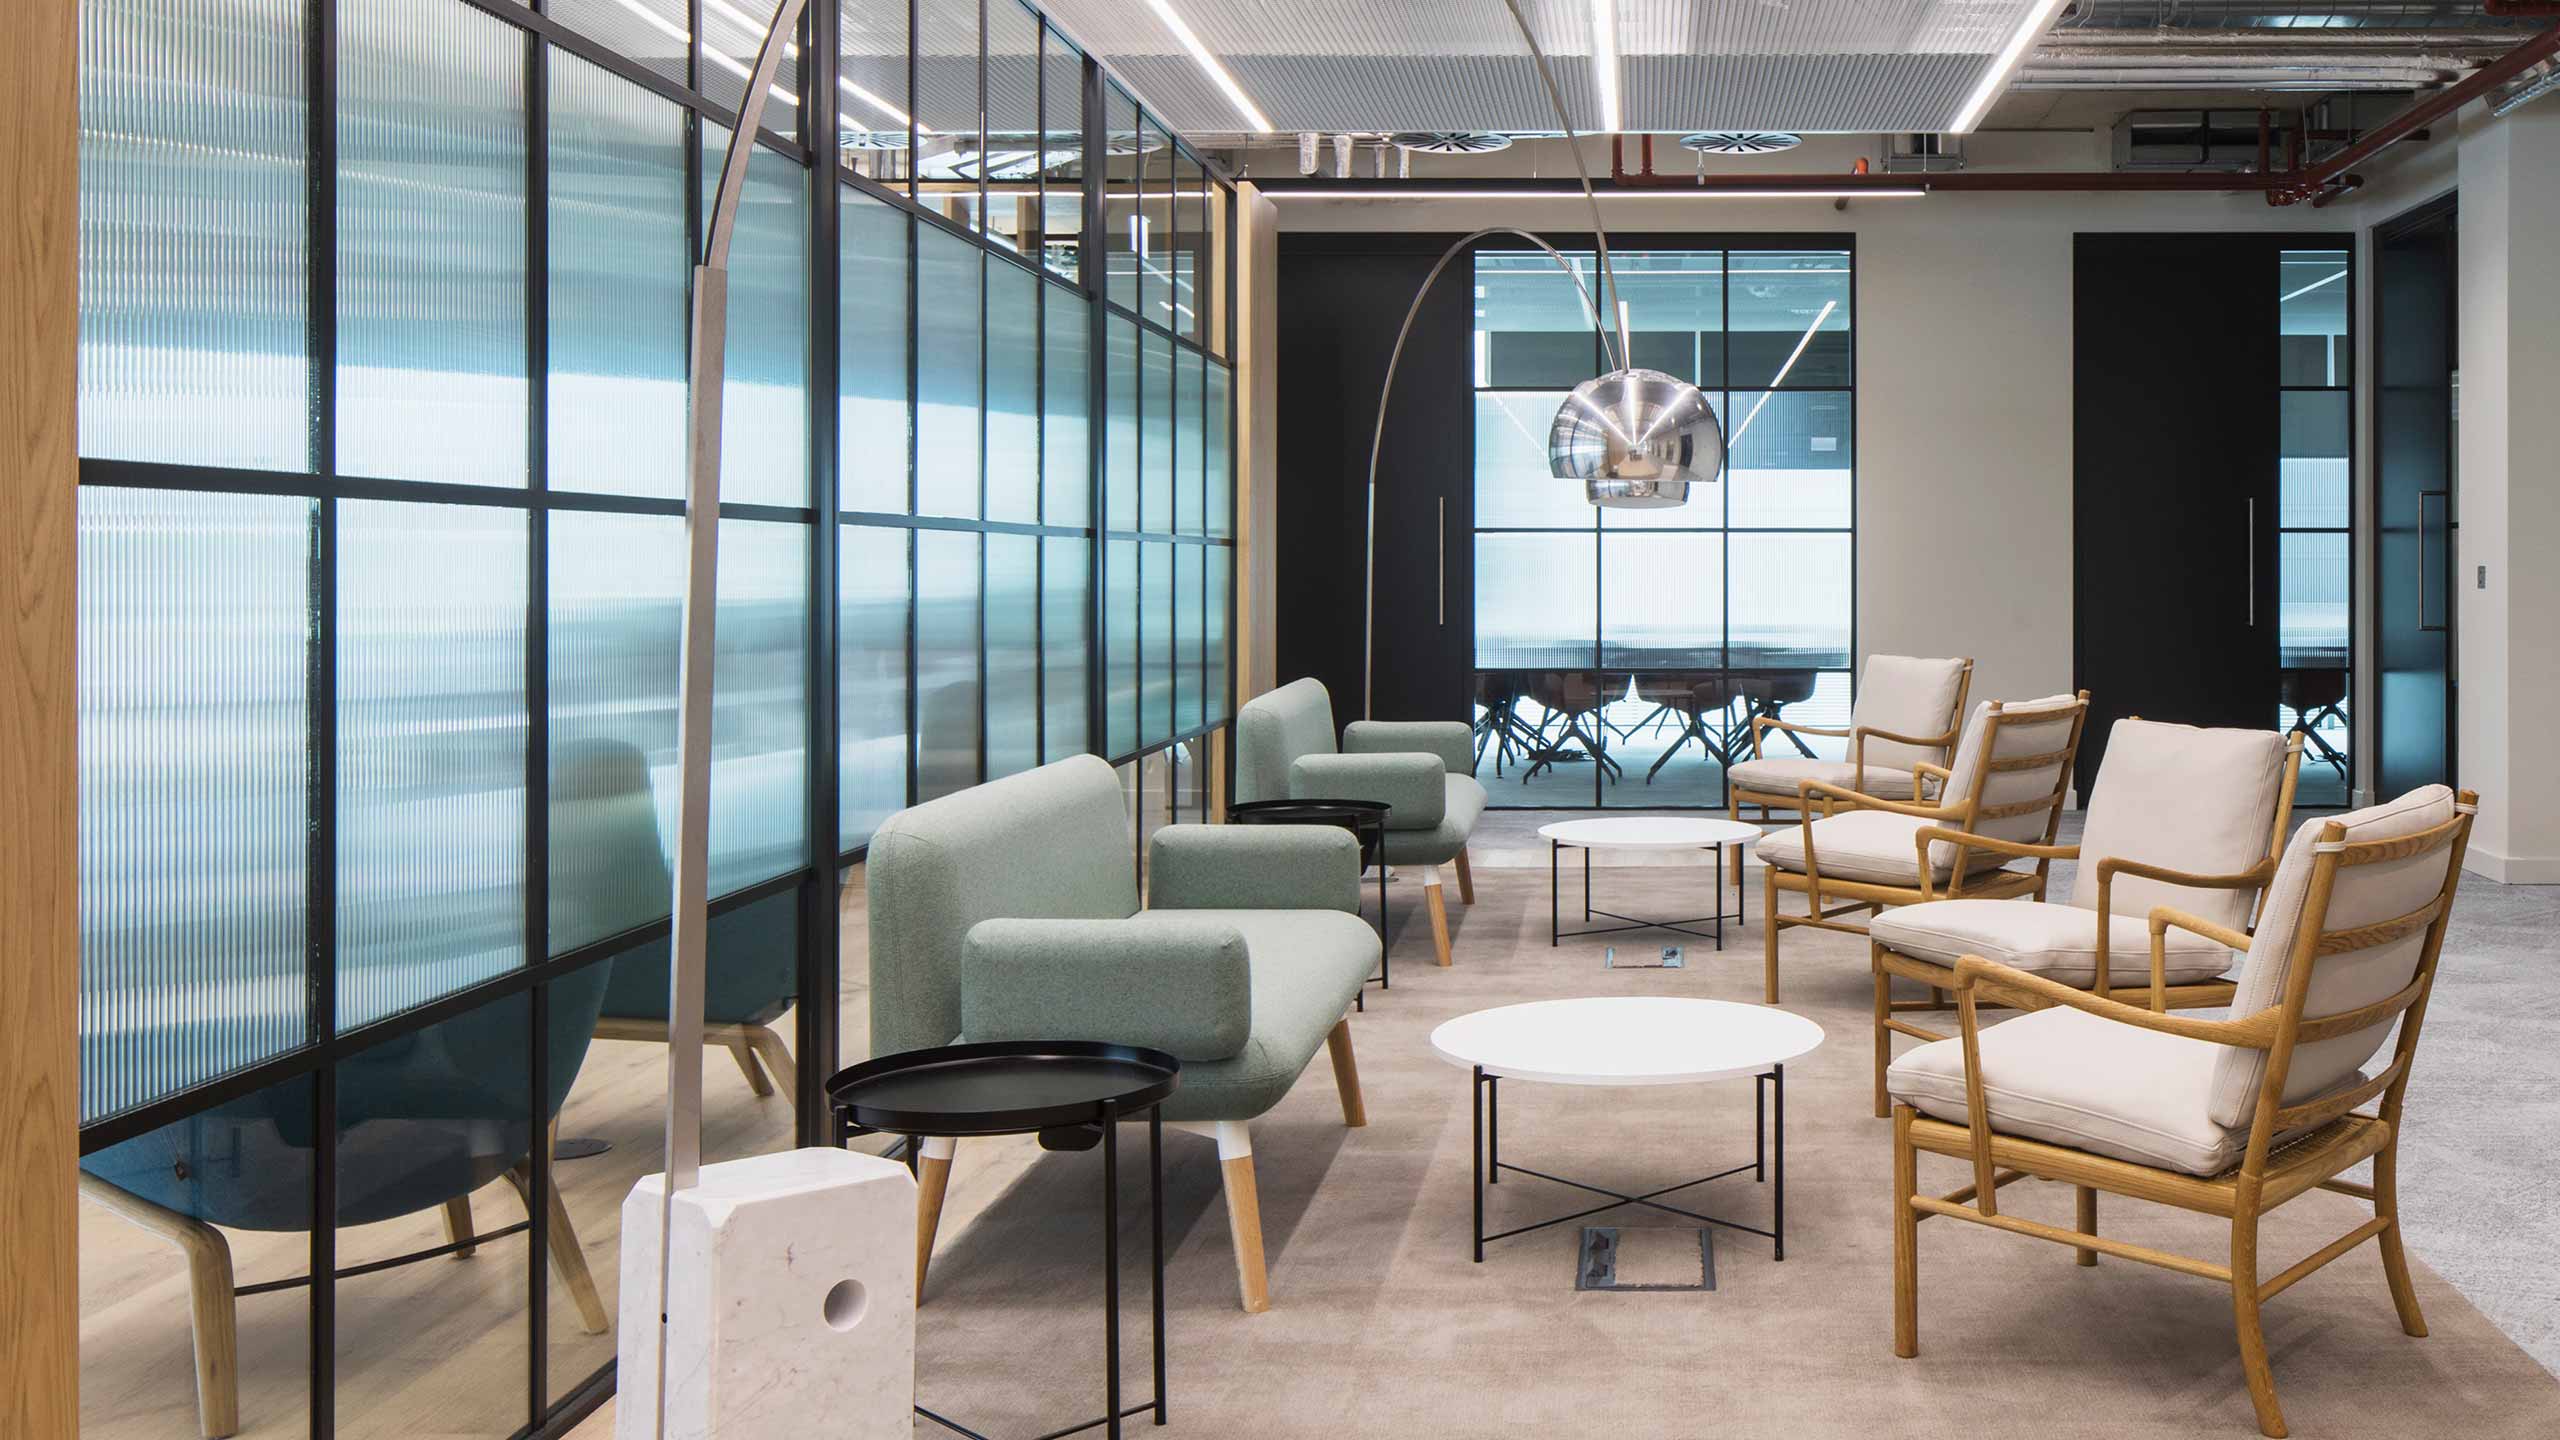
At Probitas on Lime Street, ODWorks delivered a 4,800 sq ft fit-out including meeting rooms, a front-of-house area, a tea point and open-plan accommodation.
The scope also included power, data and mechanical modifications. It illustrates why spatial changes need to be considered alongside the installations supporting them, even on a more contained project
Update records and review the result
After completion, update the floor plan, asset information and relevant operating instructions. Facilities teams should be able to see what changed and where new equipment is located.
Check whether the original problem has been resolved. Are the new settings being used? Can people connect reliably? Has the change created an unexpected acoustic or circulation issue?
A short review after staff have settled in can identify adjustments before they become persistent frustrations.
Use the findings to guide future changes. A series of planned improvements is easier to manage than repeated emergency responses to the same underlying problem.
Office moves, adds and changes FAQs
Can we add desks without construction work?
Sometimes. Check the available area, furniture arrangement, power, data and building capacity first. Additional desks must work within the wider layout and operating requirements.
Can small works take place outside office hours?
Potentially, subject to building rules, permissions and the nature of the work. Confirm the arrangement and any cost implications rather than assuming evenings or weekends are available.
Do we need landlord approval for minor alterations?
Requirements depend on the lease, building arrangements and proposed work. Check with your property advisers and building management before instructing changes that may affect the premises or services.
Can ODGroup help if they did not deliver the original fit-out?
ODGroup can review the proposed scope and existing information to assess suitability. Drawings, services records and landlord requirements help establish the work and its interfaces.
Is a layout change covered by aftercare?
New requirements should be distinguished from issues relating to the original contract. Agree whether the request concerns a defect, maintenance or additional work so responsibilities and cost are clear.
Make focused changes that support your team
A proportionate project begins with a clear need and a coordinated view of the existing office.
Discuss your requirements with ODGroup’s aftercare and small works team to assess the changes needed as your business evolves.


