Confidential Global Investment Firm
The details
- Location: St James’ Square,
- Value: £2,055,000
- Size: 4,500 sqft
- Duration: 15 weeks
A confidential Global Investment Firm commissioned us to reimagine their London workplace with a strong focus on creating a more open, collaborative, and hospitality-led environment.
The project centred on reworking key areas including the reception, boardroom, and breakout spaces, with particular attention paid to detail, materiality, and creating a refined yet welcoming atmosphere.
The team
- Design: ODCreate
- Photographer: ©James French
ODCreate delivered:
- Reception area.
- Meeting and boardrooms.
- Opening of the breakout area.
- Acoustic solutions.
- Mechanical, electrical and data infrastructure.
- Design detailing throughout.
Key features
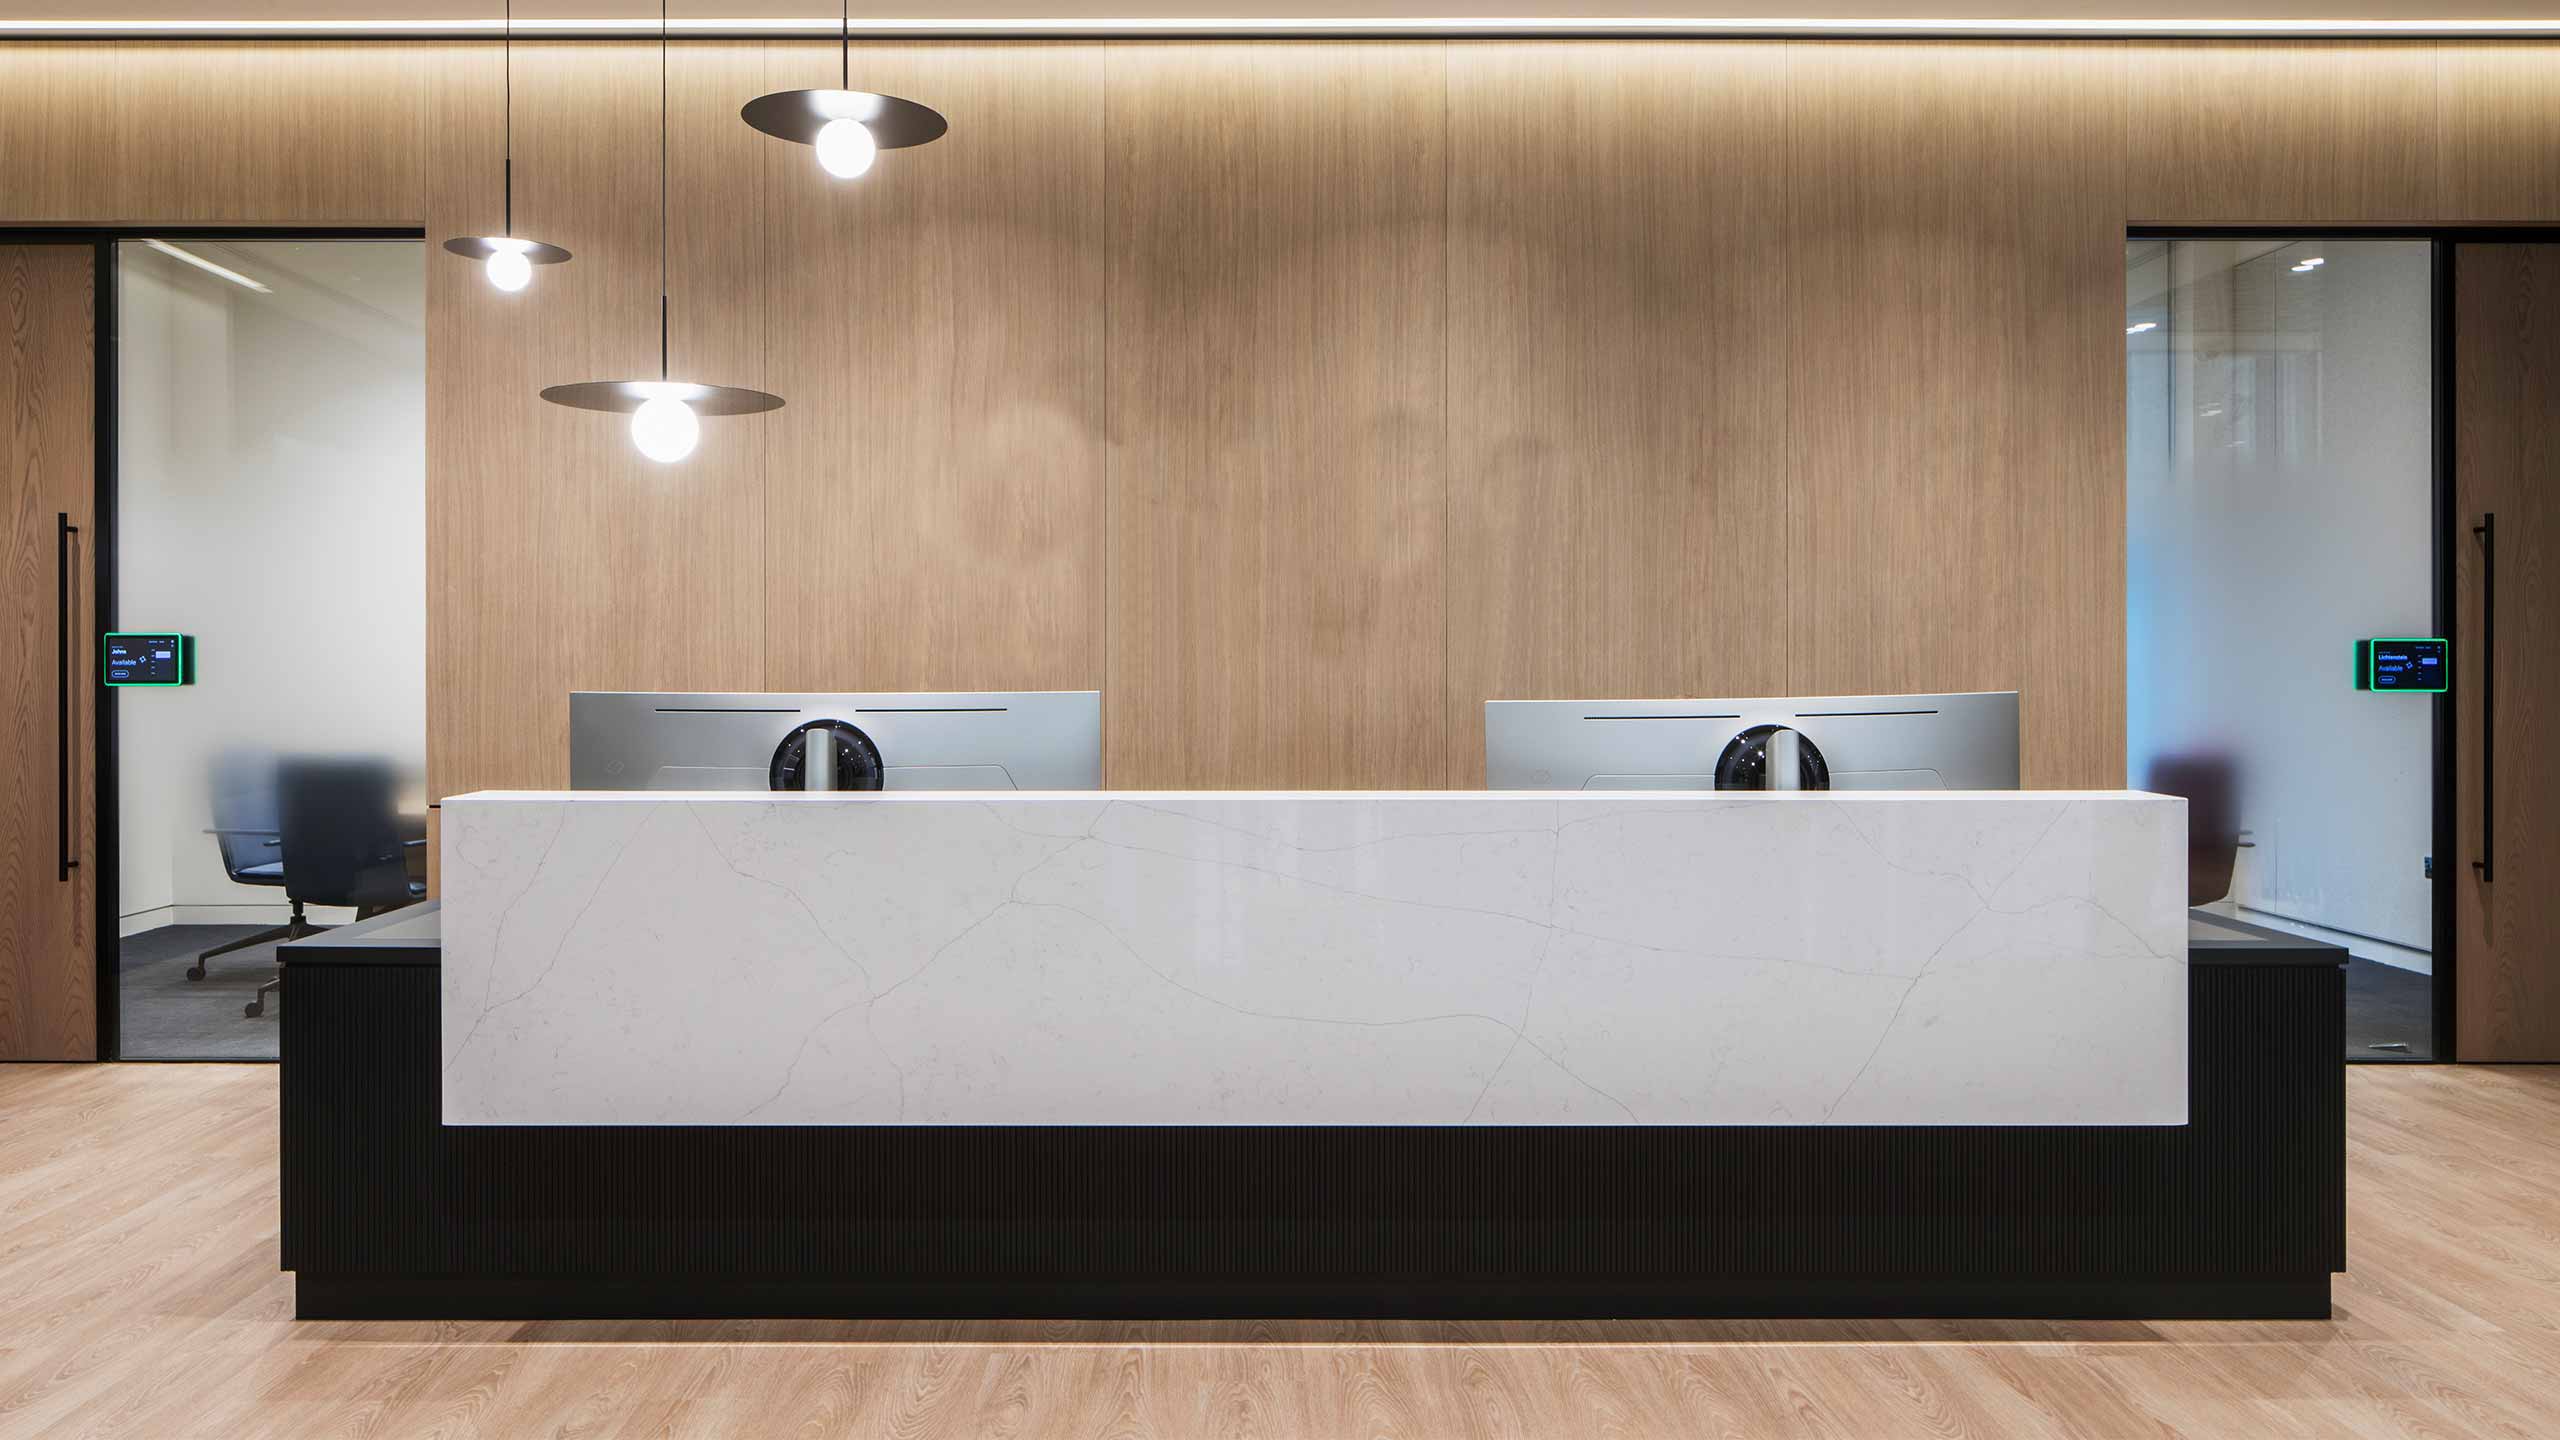
The arrival experience was designed to feel elegant and open. Behind the reception desk, a timber backdrop with integrated acoustic treatments brought warmth and balance, while the company logo was framed proudly in a dark contrasting shade.
The ribbed detailing of the reception desk, paired with a stone top, introduced texture and sophistication. Pendant lighting added character without overwhelming the clean, refined aesthetic, resulting in a reception that set a welcoming tone for both visitors and staff.
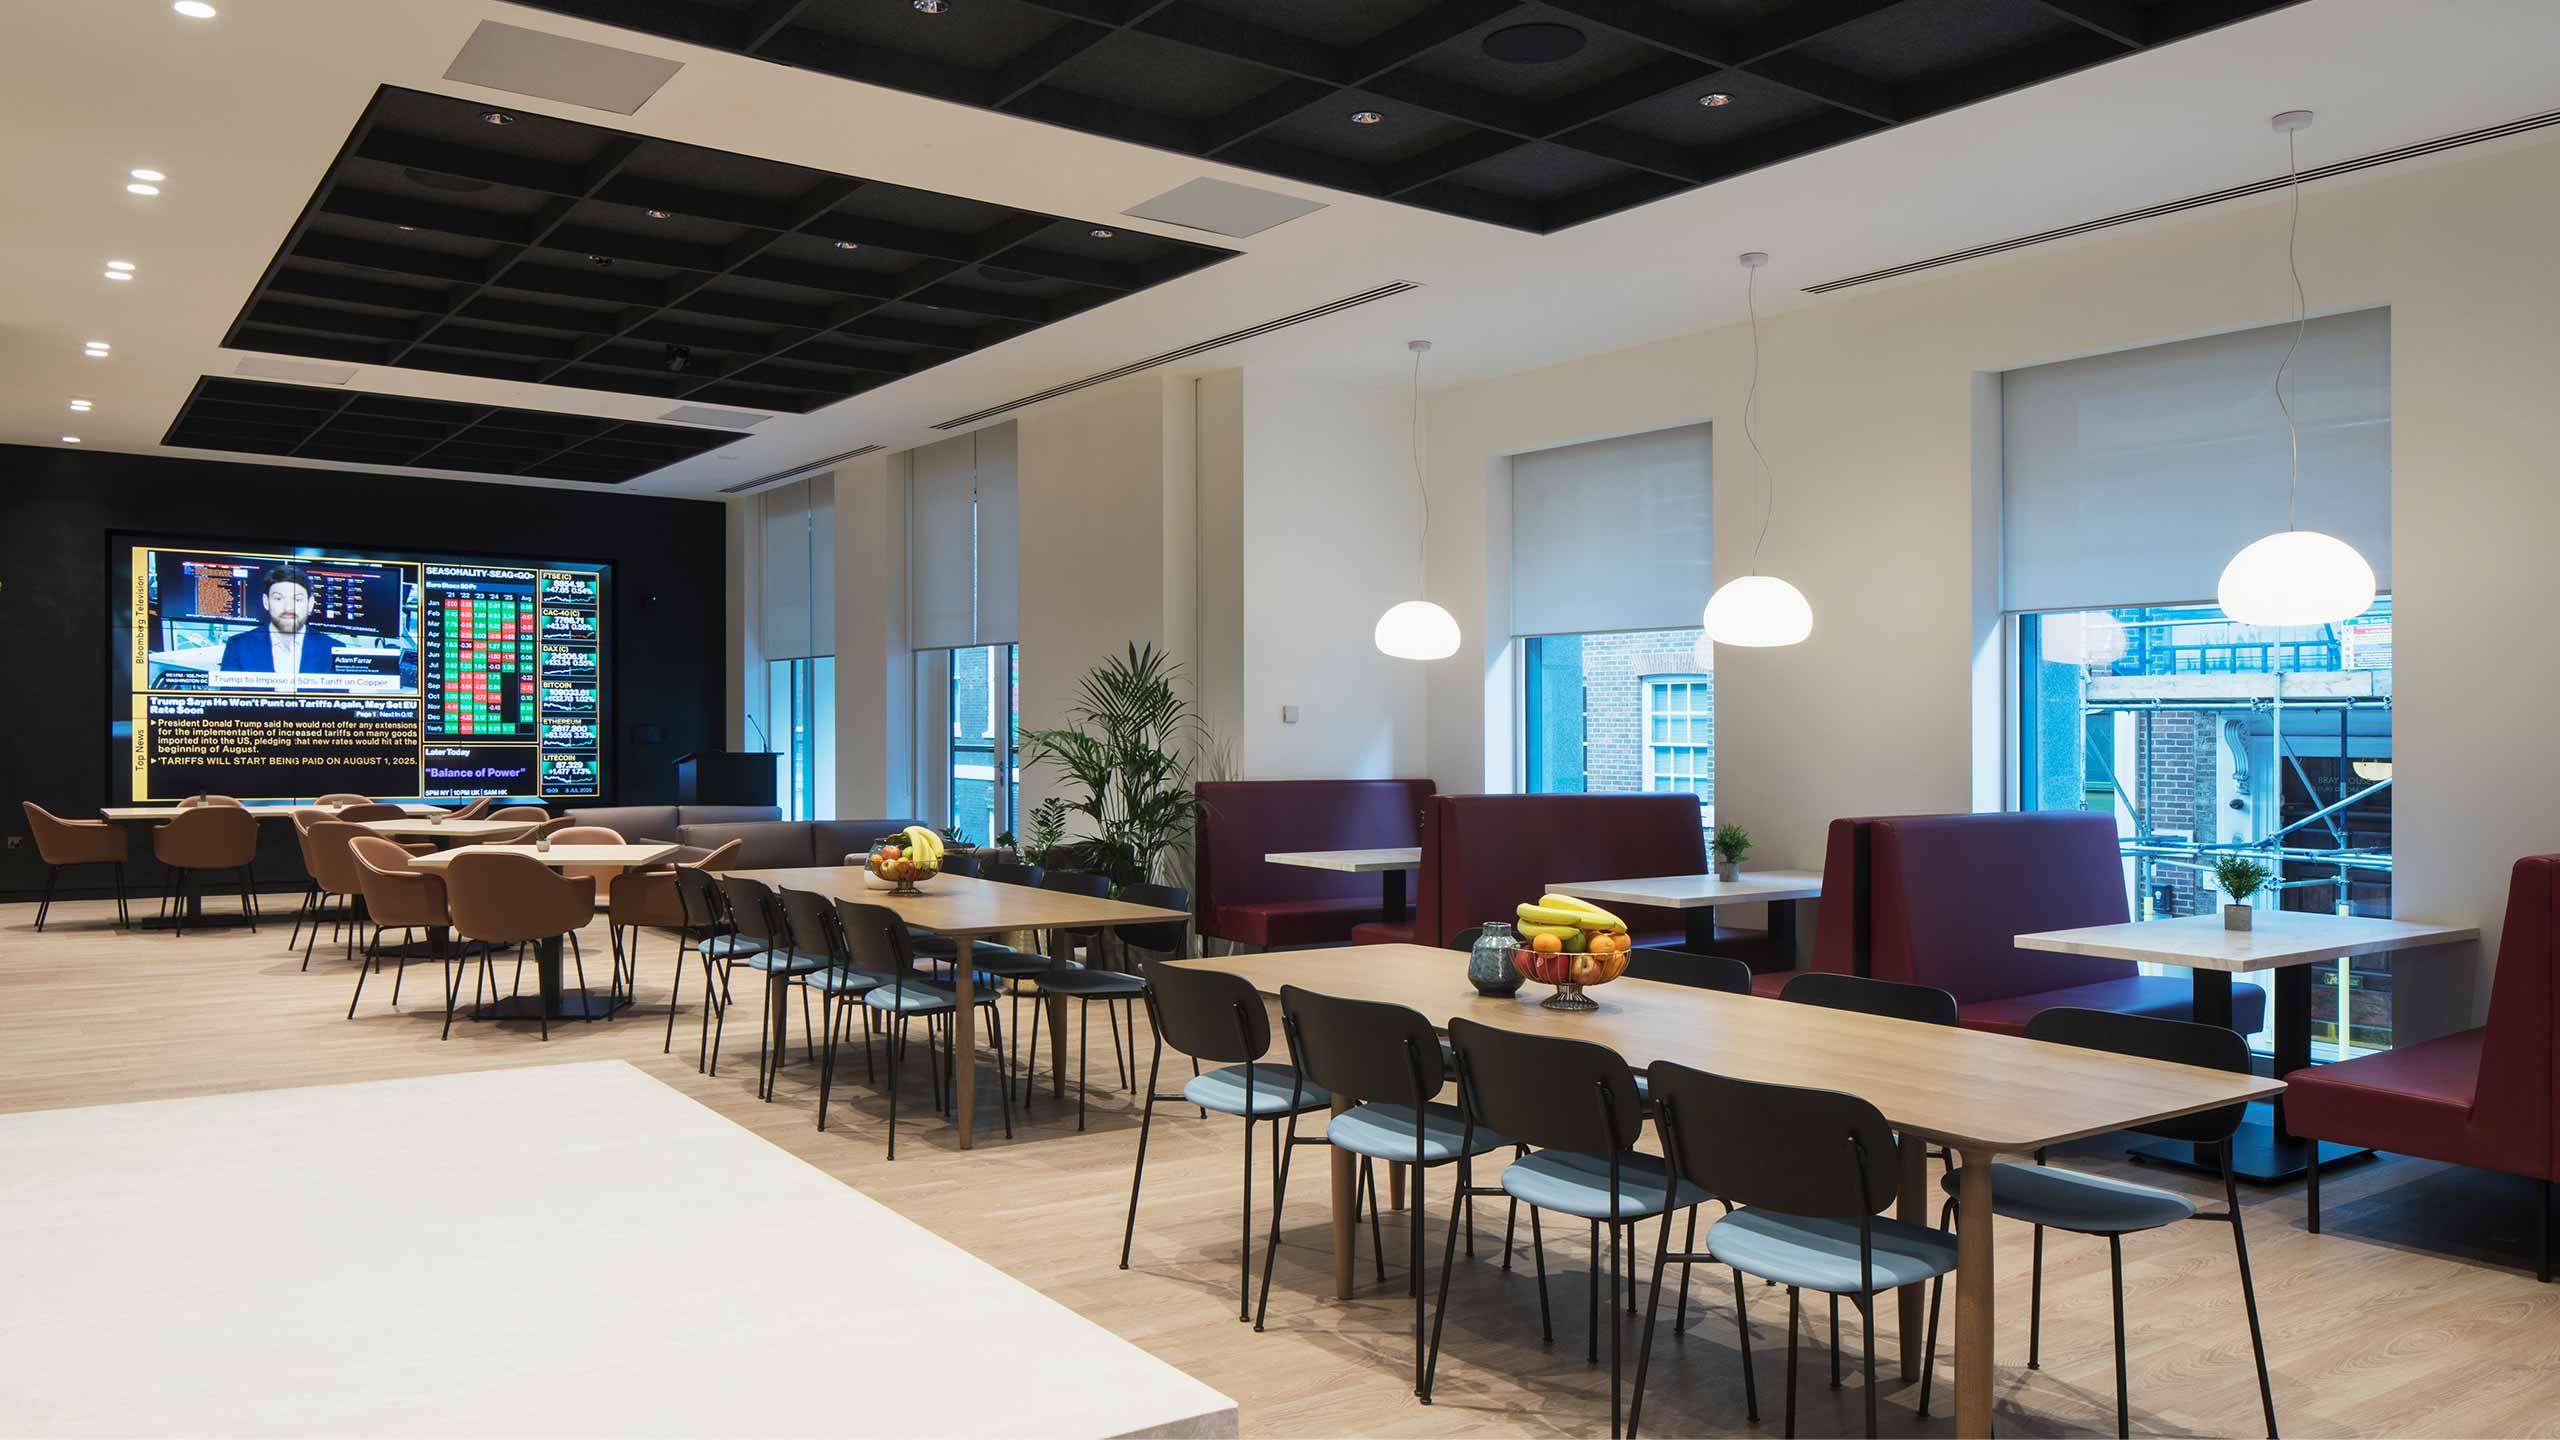
The breakout space was transformed into the social heart of the office. Once underused, it was expanded to host breakfasts, celebrations, and large-scale events. Flexible furniture, integrated booths, and a large AV screen made the area adaptable for everything from informal meetings to evening gatherings.
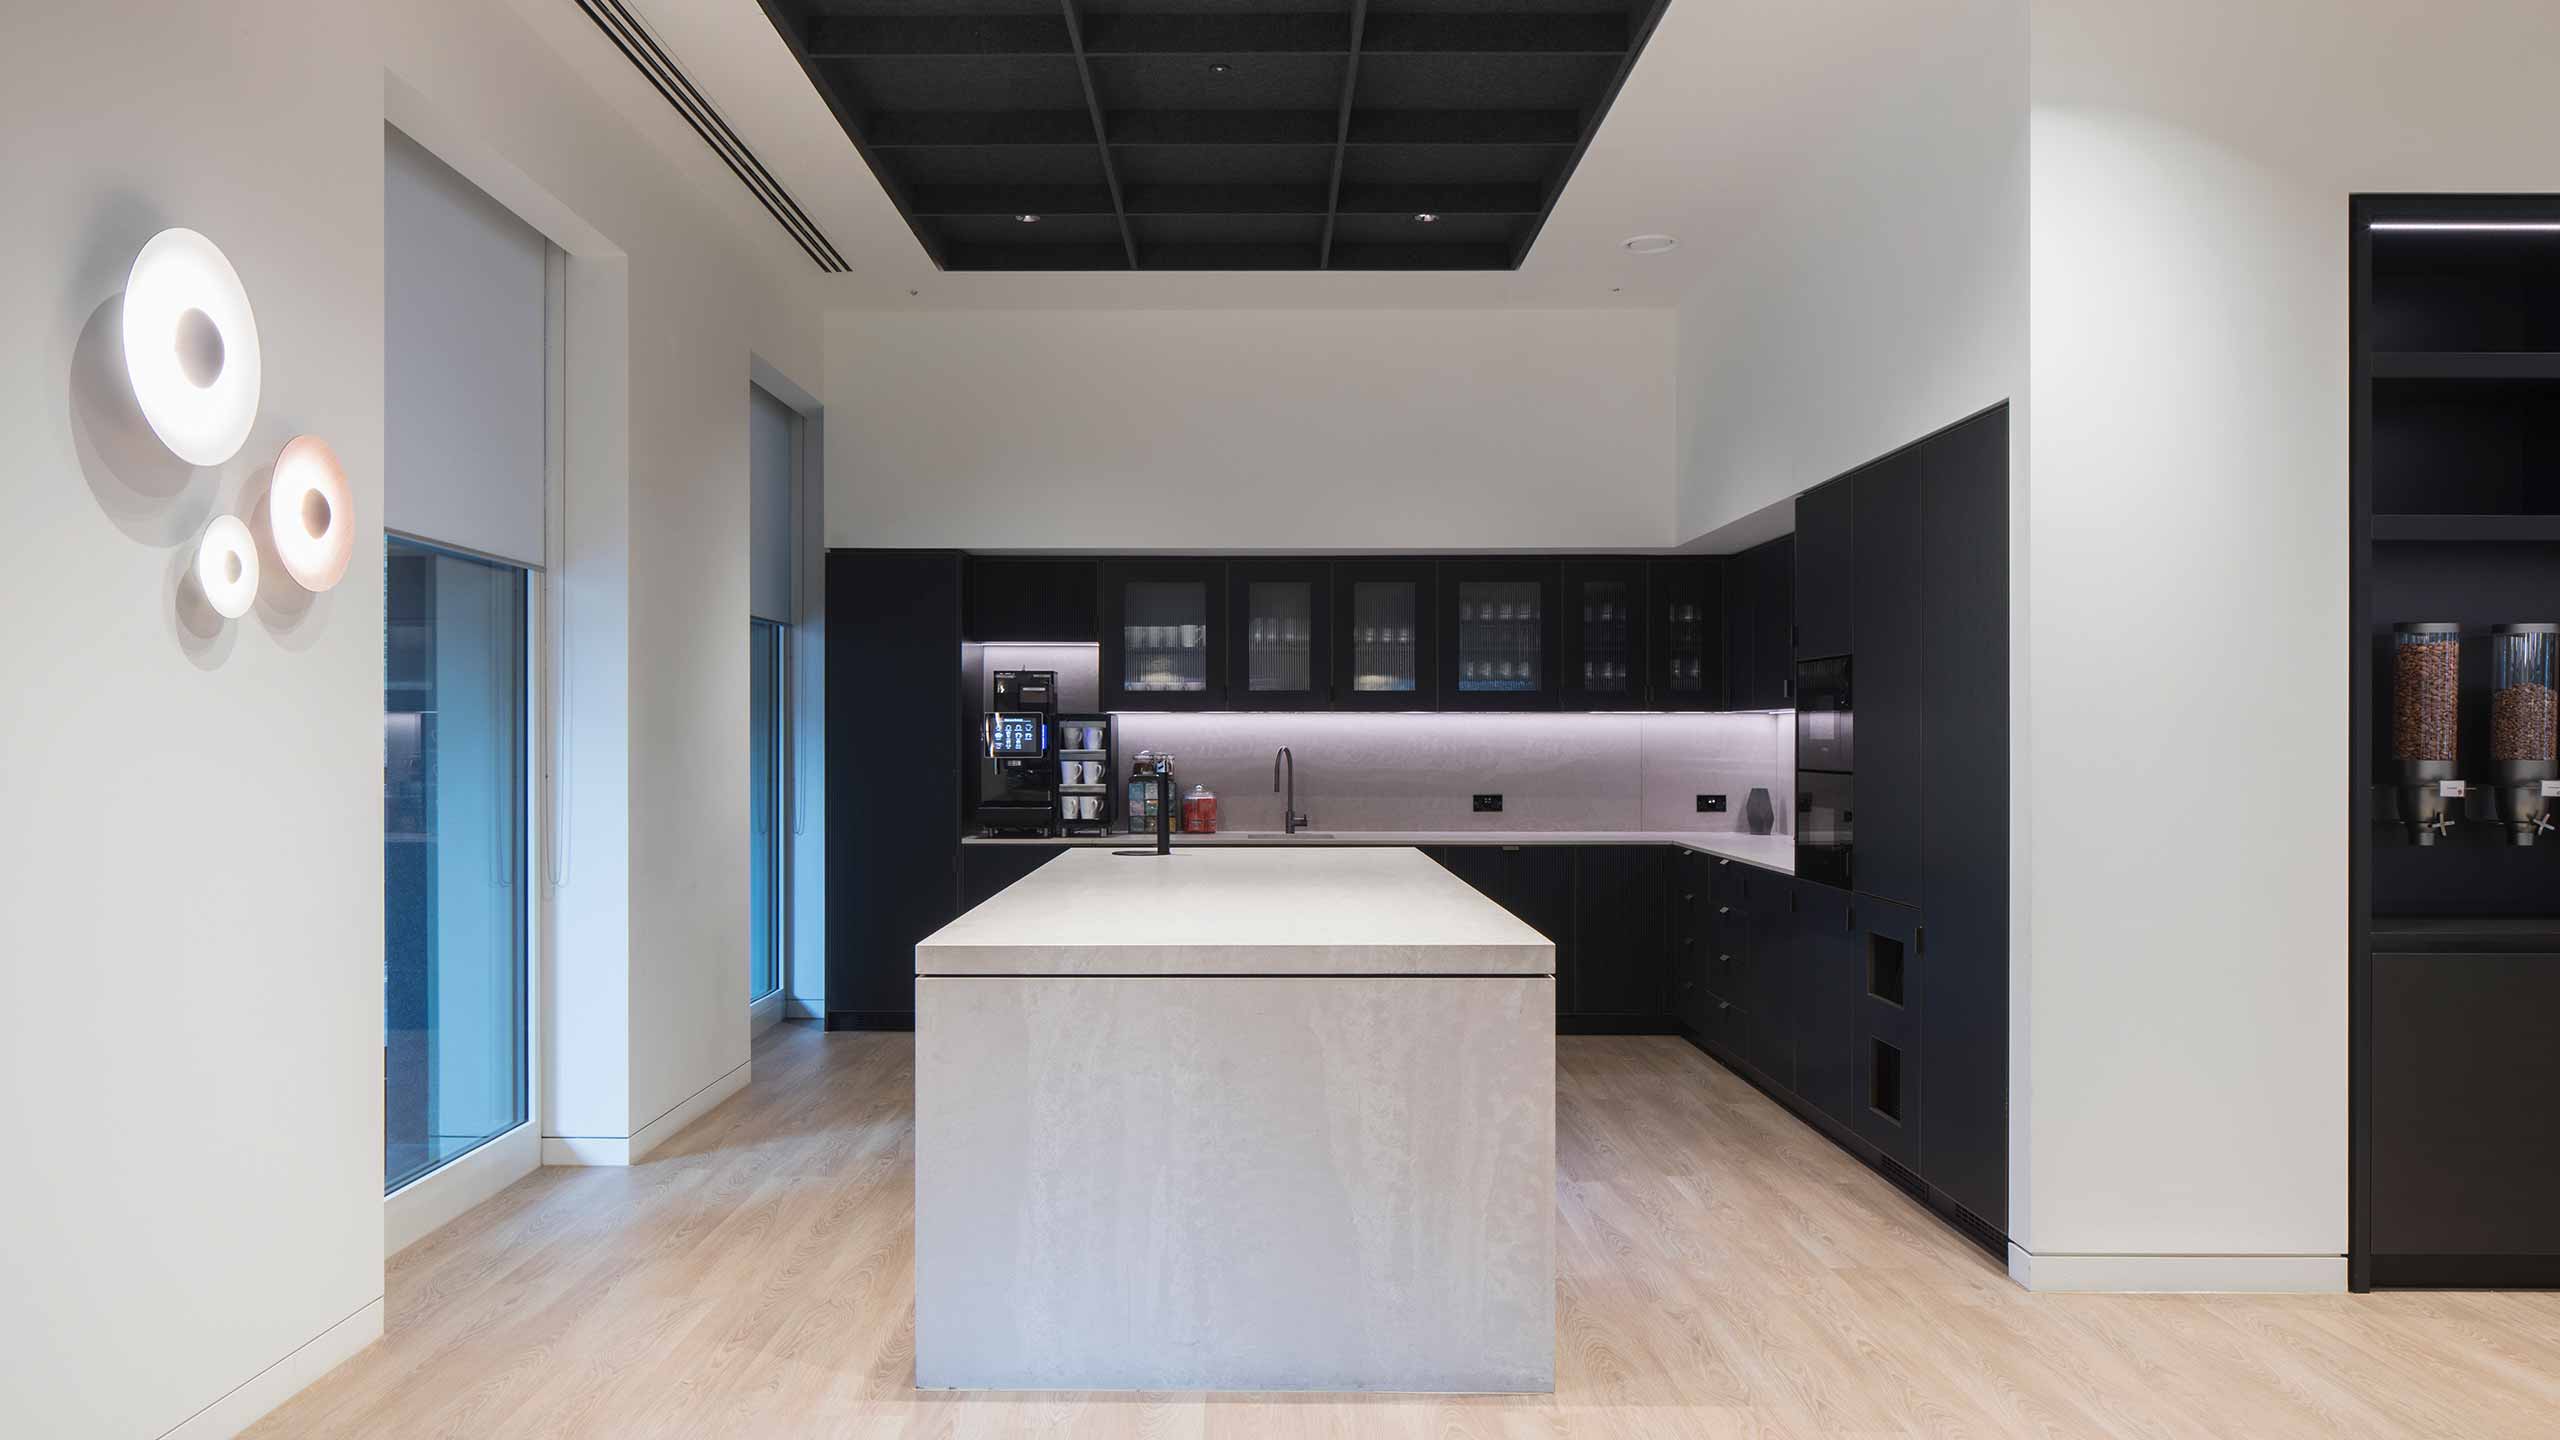
A bespoke shelving installation, stocked with cereals and snacks, gave the space identity and reinforced its role as a communal hub. At the tea point, a central island encouraged flow and created a natural meeting spot where staff could congregate.
Connecting the reception to the breakout, a digital experience corridor was designed to enrich the workplace journey. A large-scale AV screen showcased content, reinforcing the company’s forward-looking culture and creating an engaging experience for both staff and visitors.
Riser doors along the corridor were clad in fabric-wrapped panels, adding a tactile materiality while guiding people naturally towards the meeting rooms and breakout area.
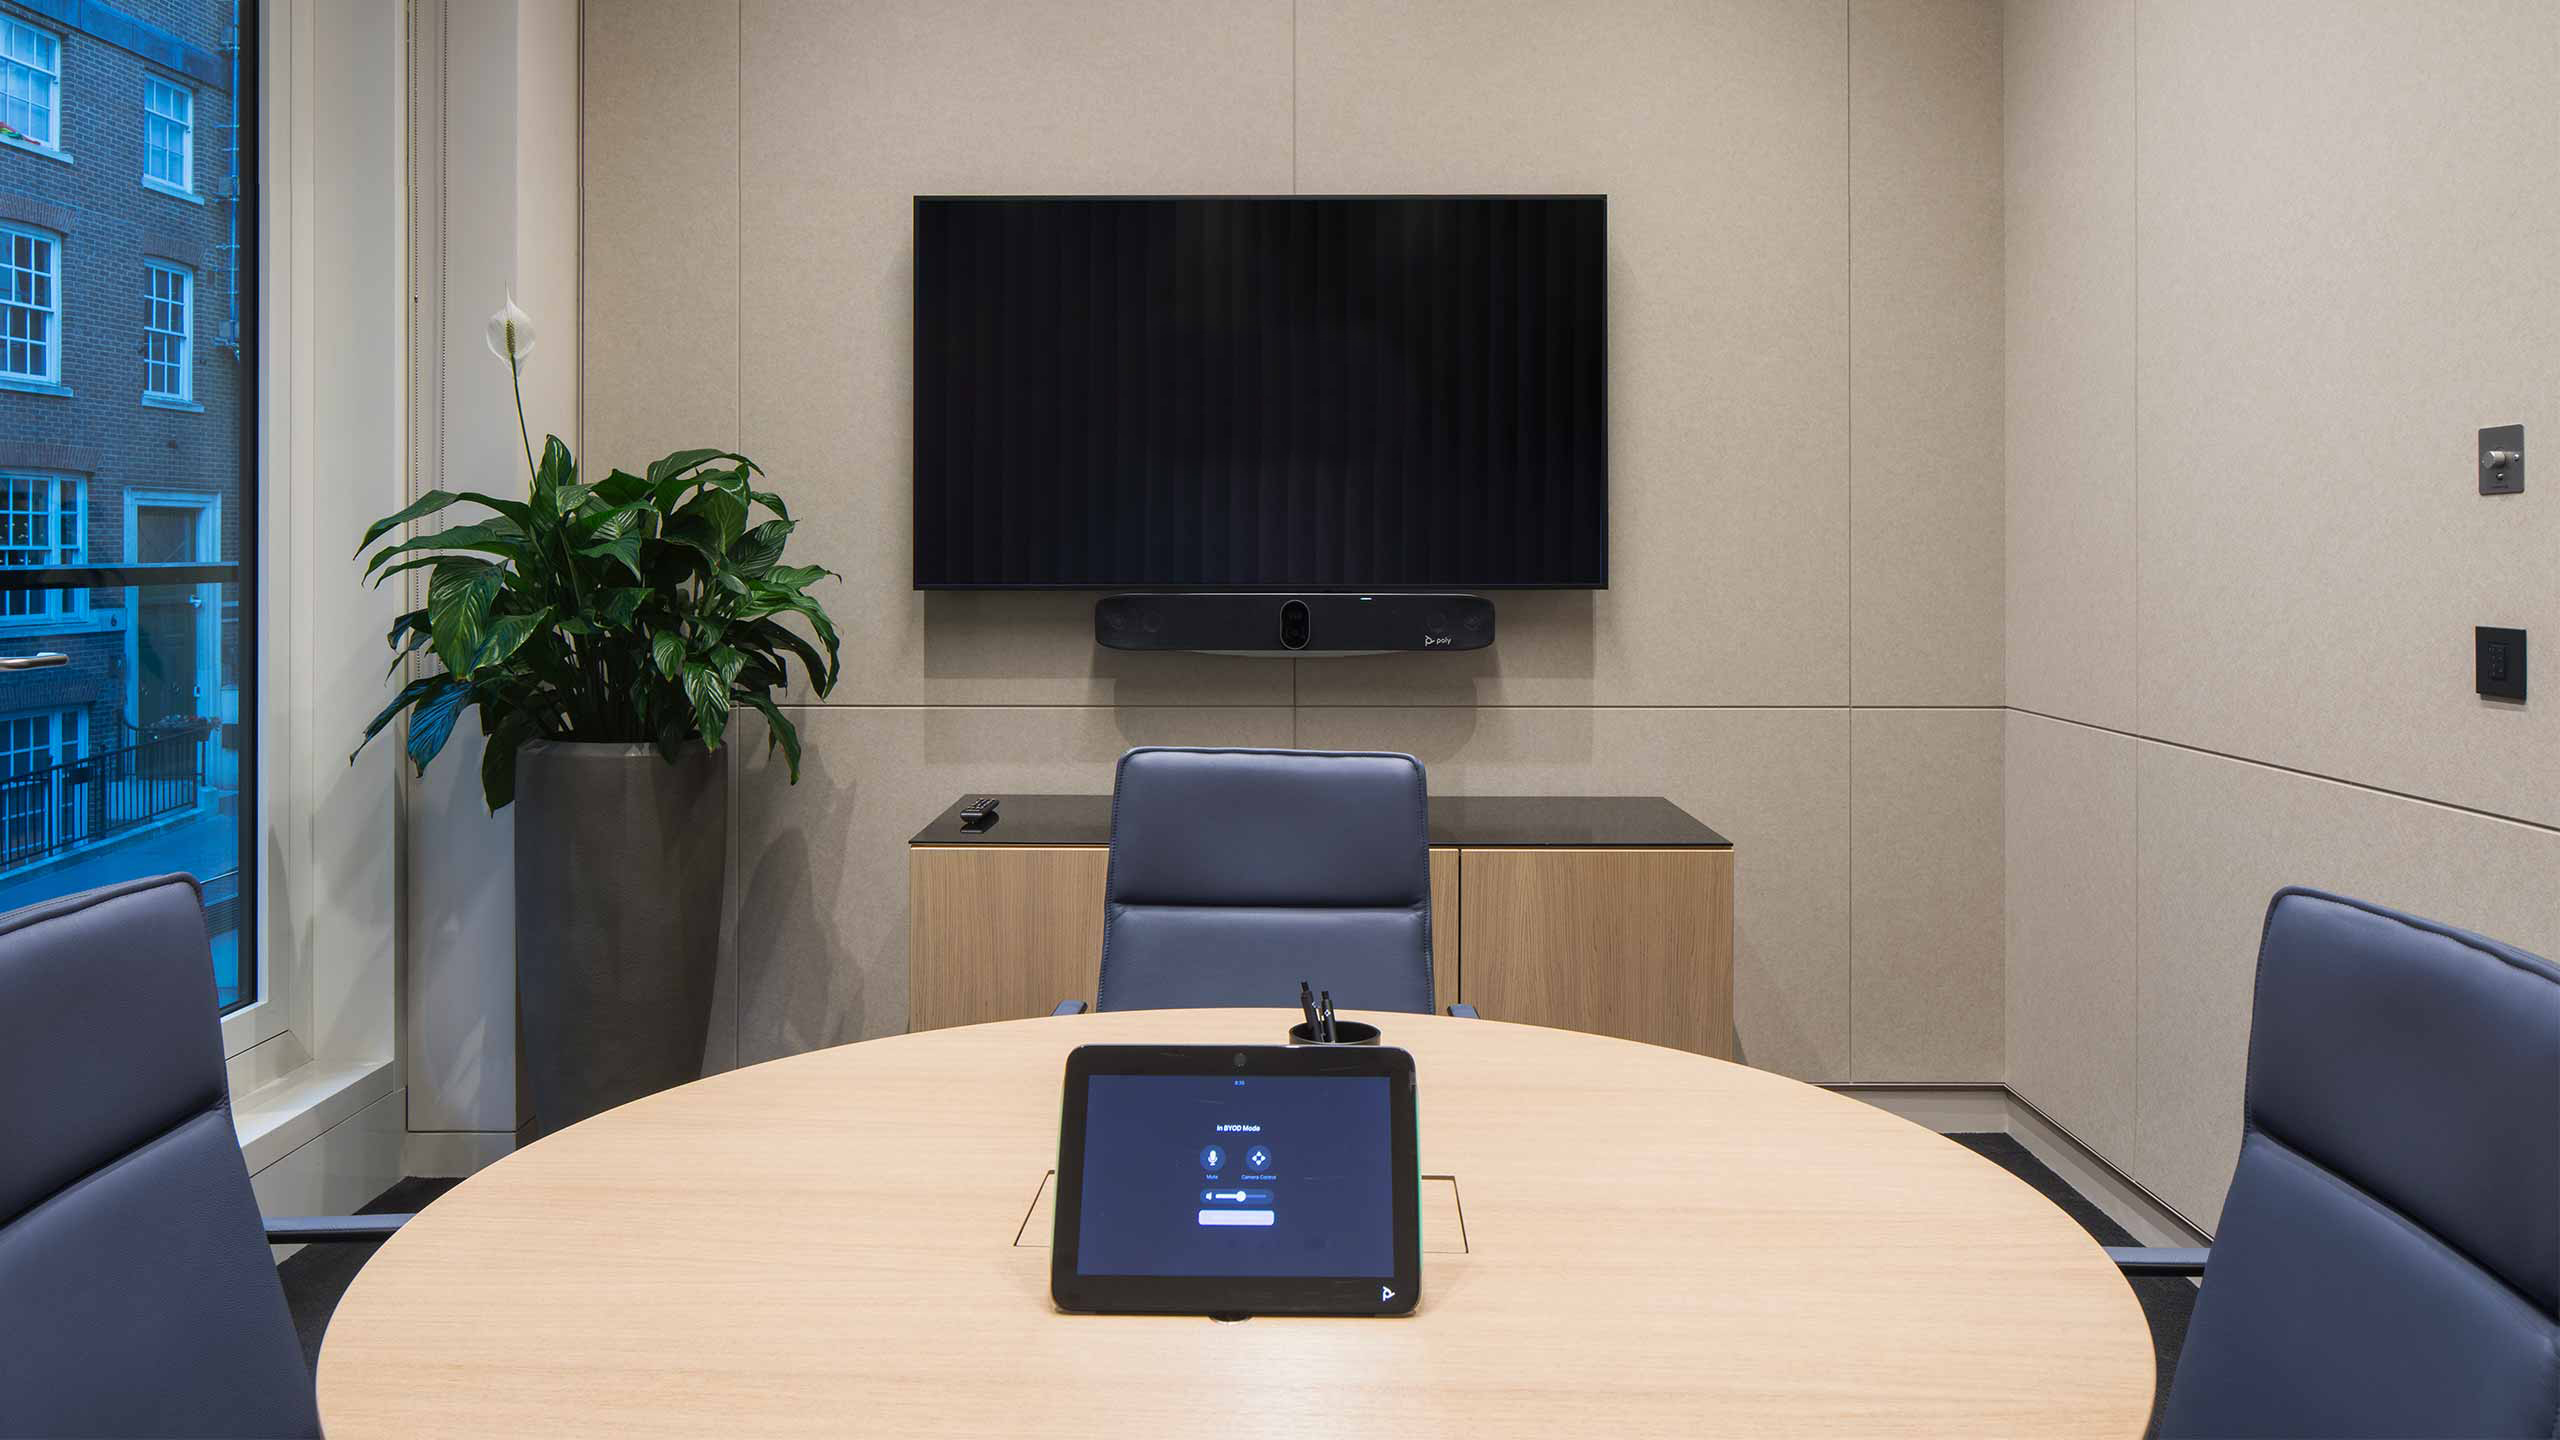
To enhance flexibility, a larger boardroom was introduced with circulation space around the table and integrated bench seating for alternative layouts. Two smaller meeting rooms were also created behind the reception, while a dedicated visitor coffee point ensured guests could be welcomed without needing to access the main tea point.
Design in detail
Materiality and detailing played a vital role throughout the scheme. Antique brass handles were introduced at the coffee points, adding a touch of luxury and refinement.
The cabinetry was finished with extensive ribbed detailing, elevating the breakout spaces with a strong sense of craftsmanship.
Light stone was selected for the centre island and worksurfaces, creating a striking contrast against the darker joinery and helping to balance the palette.
Together, these elements combined to create a workplace that felt elegant, timeless, and considered in every detail.
The result
The completed project delivered a workplace that supports a culture of collaboration and connection. The reception creates a striking first impression, the boardroom and meeting spaces balance formality with flexibility, and the breakout hub has become a genuine focal point for staff to gather, share, and celebrate.