Office design & build
The ODCreate team delivers turnkey design and build spaces where detail is central to everything we do. Our adaptable, client-led approach, underpinned by a rigorous, process-driven methodology, sets the stage for successful, innovative design.

What is design and build?
Design and build is a procurement route in which the main contractor is appointed to both design and construct the works specified in the contract.
We will work with you to understand your aspirations for the project, develop the design, carry out the construction and hand over the keys.
The process
From the moment we start working together, we’ll collaborate with you to define your goals for the project.
Three phases will take us from initial discussion to project completion.


1. Briefing – a fact-finding mission.
We engage with your key stakeholders to understand your business, your space, and what you need from it. Our findings are translated into a clear brief that forms the foundation for the design phase.
2. Design – this is where the magic happens.
Our talented designers collaborate closely with you to bring the brief to life—balancing creativity with functionality, and always considering your people, and technology requirements.
3. Construction – we build.
With one integrated team from start to finish, the transition to site is seamless. Real-time collaboration keeps everything on track as we deliver your project on time and on budget.
Why choose design and build?
Design & build suits a wide range of clients, particularly those who want convenience, need a fast track delivery programme or have limited in-house project management resource.
It’s a turnkey solution with a ‘one team’ approach, streamlining the entire project process with four key benefits.

Turnkey delivery
Everything is managed in-house, through one specialised team, we coordinate all contractors, consultants, suppliers and stakeholders so you don’t have to.

Continued support
We’re passionate about people: from signing your lease to settling in, and everything after, we’re by your side, ensuring your space works now and into the future.

Cost certainty
We’re experienced in delivering projects across a range of budgets. We work closely with you to maximise your investment, aligning every decision with your priorities.

Fast programmes
Design & build is the fastest route from empty space to a thriving workplace. Design, decisions, delivery and collaboration is seamless, resulting in shorter timelines.
Our projects

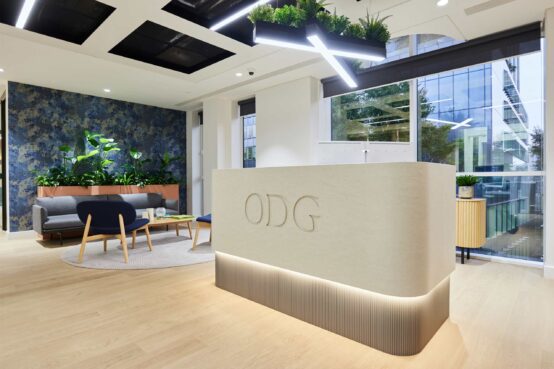

Office Design and Build FAQs
What does an office design and build company do?
An office design and build company takes responsibility for designing and delivering your office project under one coordinated appointment. The agreed scope can include developing the brief, space planning, interior design, technical coordination and construction through to handover. At ODGroup, we bring these stages together around your business needs, budget and programme, giving you a clear point of contact throughout the project.
What is the difference between design and build and a traditional office fit-out contract?
The main difference is how design and construction responsibilities are organised. With design and build, one contractor takes responsibility for both within the agreed contract. With a traditional approach, you typically appoint a design team separately, then appoint a contractor to deliver the works. We deliver both approaches, so we can discuss the most suitable route based on your existing team, design requirements and project priorities.
How do we choose an office design and build company?
Look for a company with relevant project experience, a clear design process and a transparent approach to costs and delivery. Ask how they develop your brief, manage design changes and coordinate the technical requirements of the building. We recommend reviewing completed projects and meeting the people who would deliver your office. Our project portfolio shows the range of businesses and buildings we have worked with.
How much does an office design and build project cost?
The cost depends on the size and condition of the space, the complexity of the design and the specification you choose. Building services, meeting rooms, specialist facilities, furniture and technology can all affect the budget. We start by understanding your requirements and assessing the building, then develop a cost plan with a clearly defined scope. This helps you understand what is included and where different choices will affect your investment.
How long does an office design and build project take?
The programme includes briefing, surveys, design development, any necessary approvals, procurement and construction. The time required depends on the size of the office, the extent of the works and the availability of specified products. We establish the programme around your target occupation date and identify key decisions early, including items that need to be ordered well before installation.


